New Build Groundworksfor Self-Builders & DevelopersFrom setting out to oversite, priced honestly
Whether you're a self-builder on a single plot or a developer running a small residential scheme, we deliver groundworks packages that hand a clean, accurate platform to the frame contractor, set out to your engineer's drawings, on programme, and priced on either a fixed package or day rate depending on scope certainty.
£1M public liability insured Free site survey within 7 days Owner-managed by Jason, 25+ years on the tools
25+
Years experience
£1M
Public liability
7 days
To free survey
3 days
Written quote*
Fixed
Written pricing
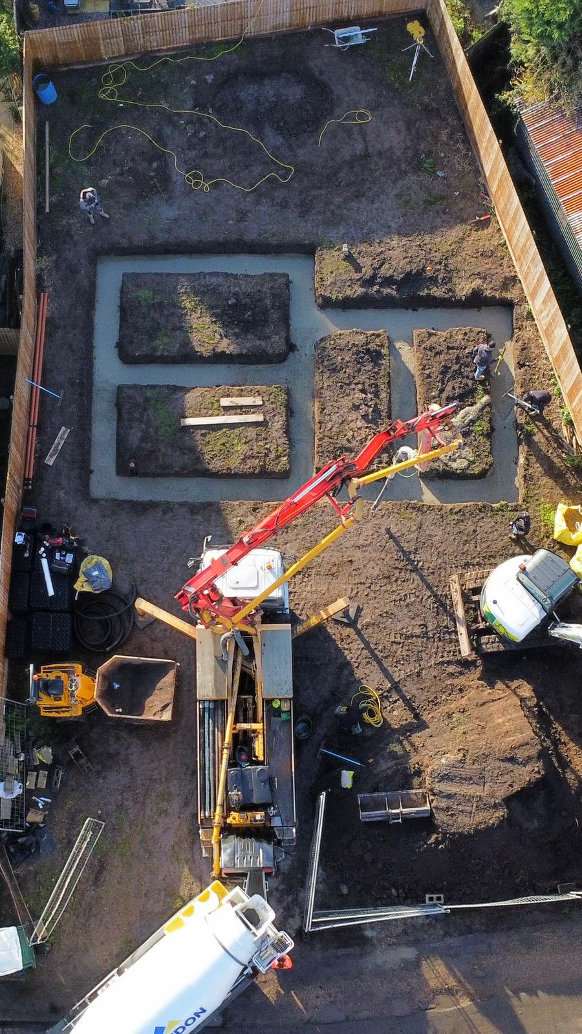
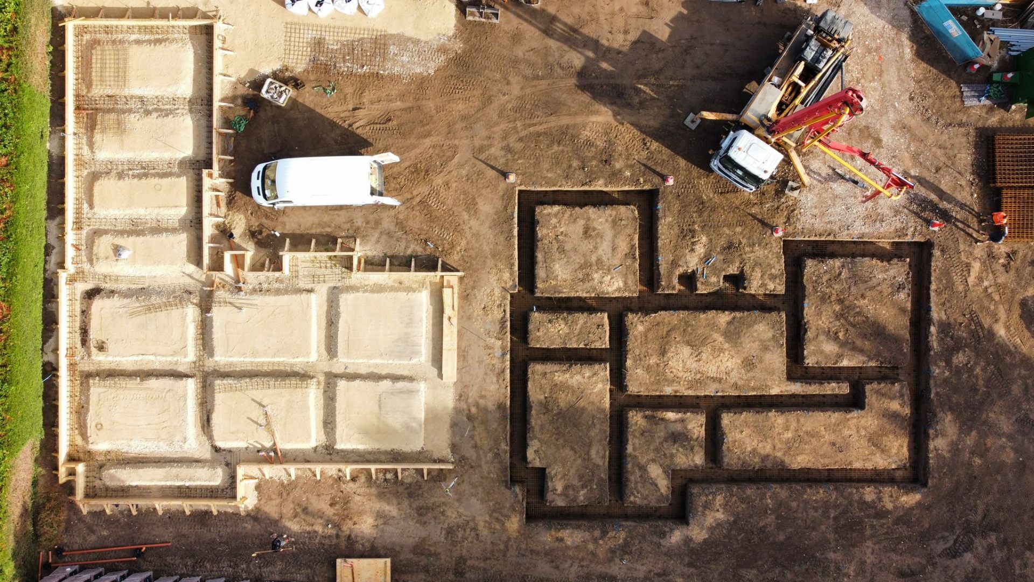
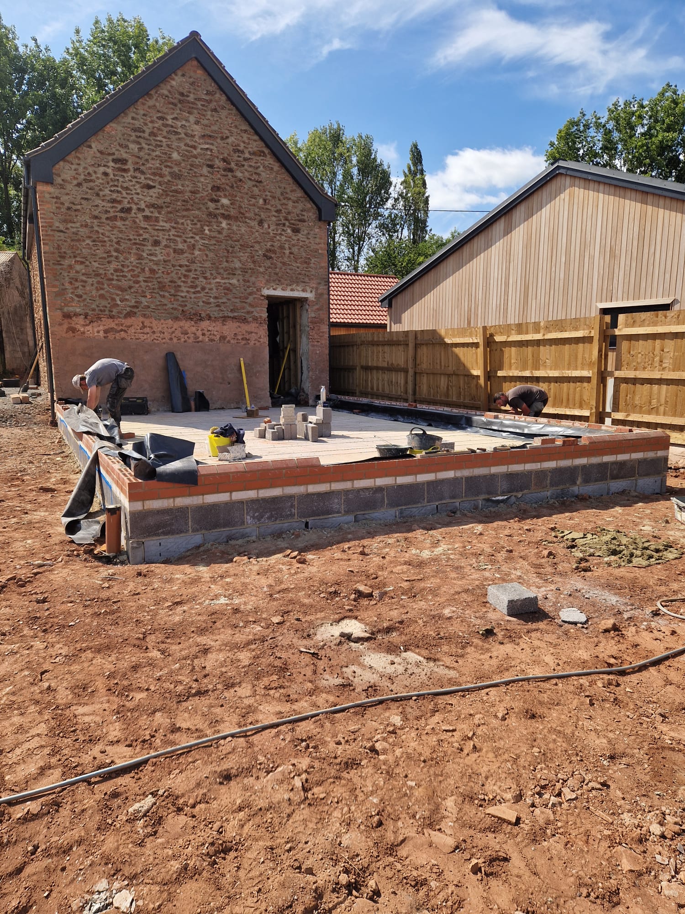
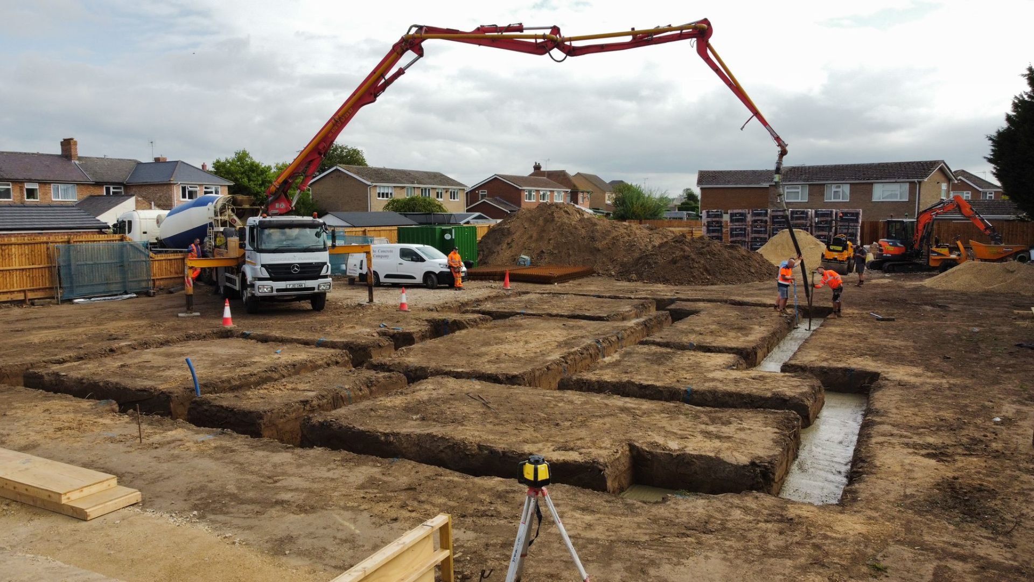
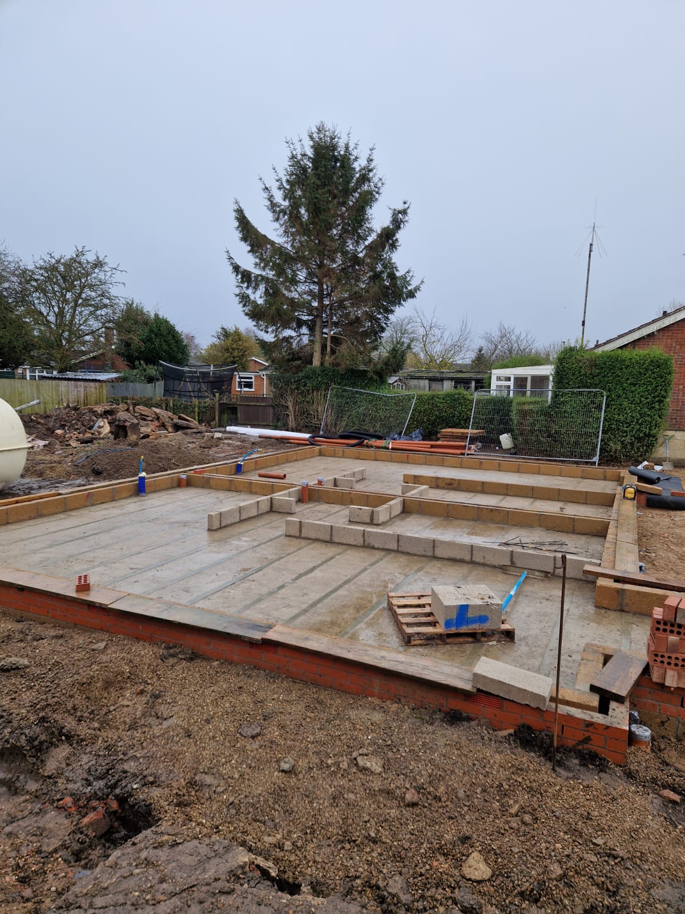
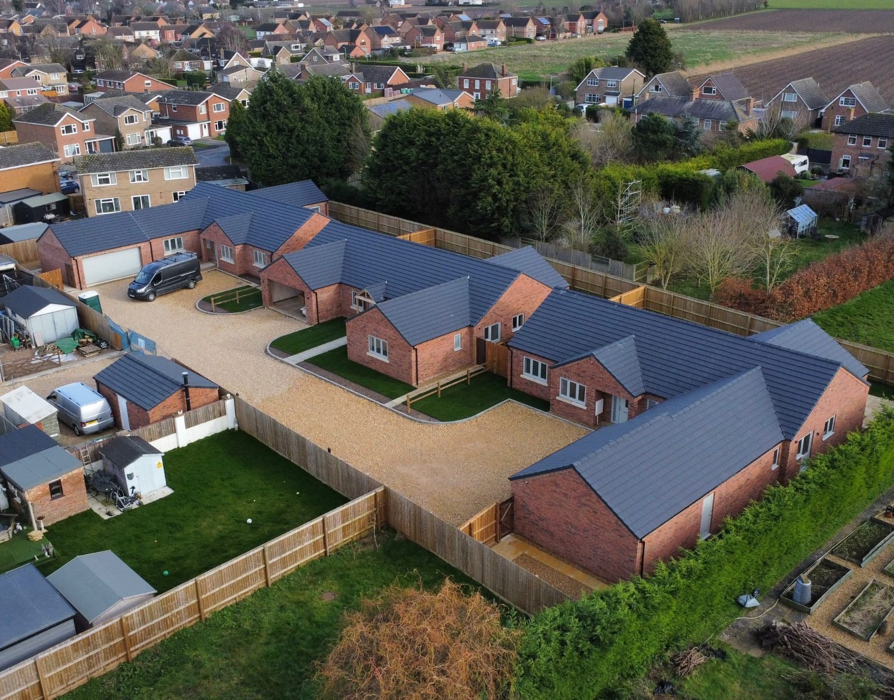
Recent new build groundworks work
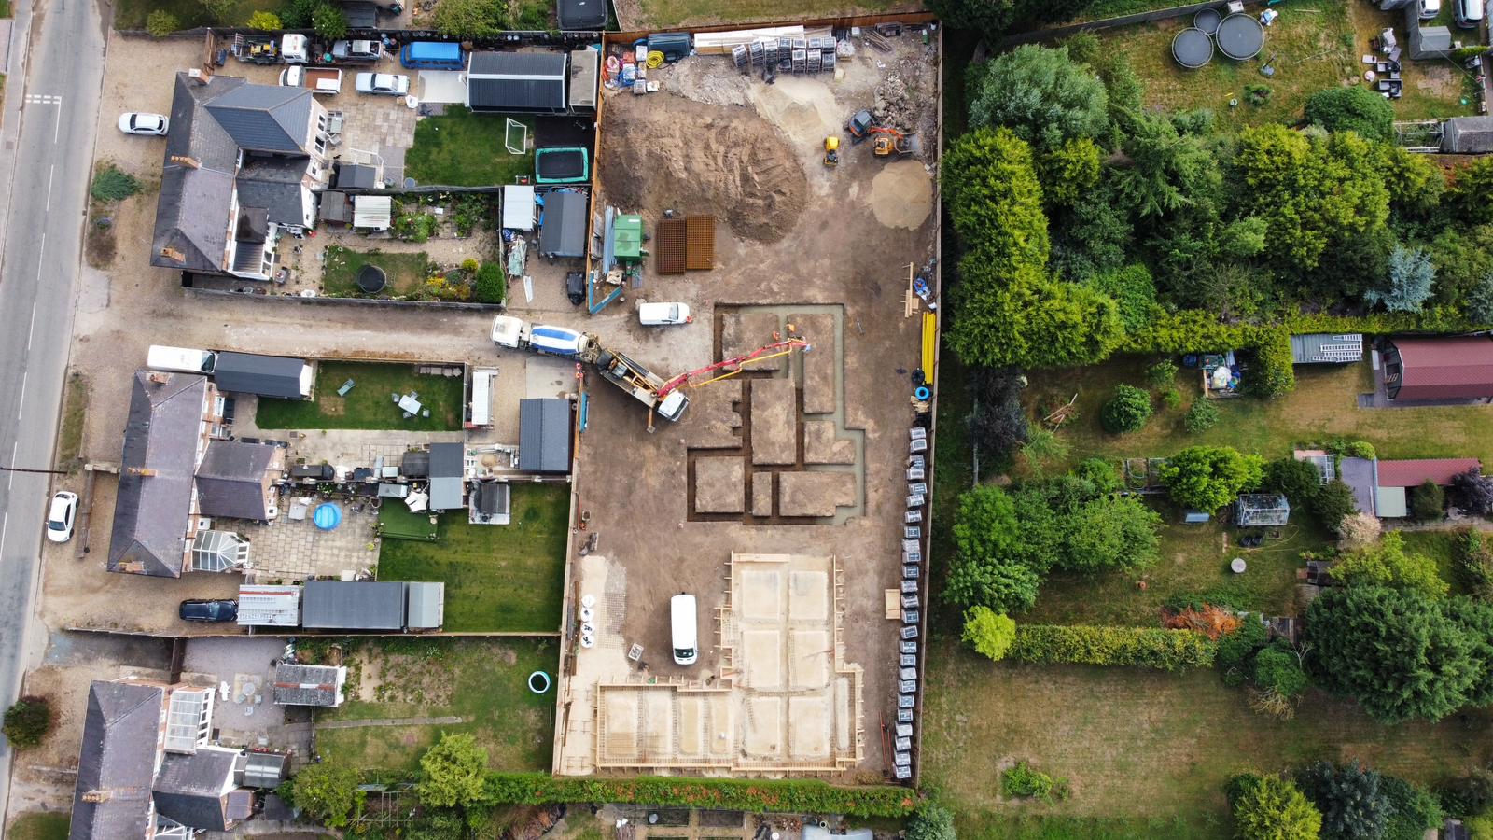
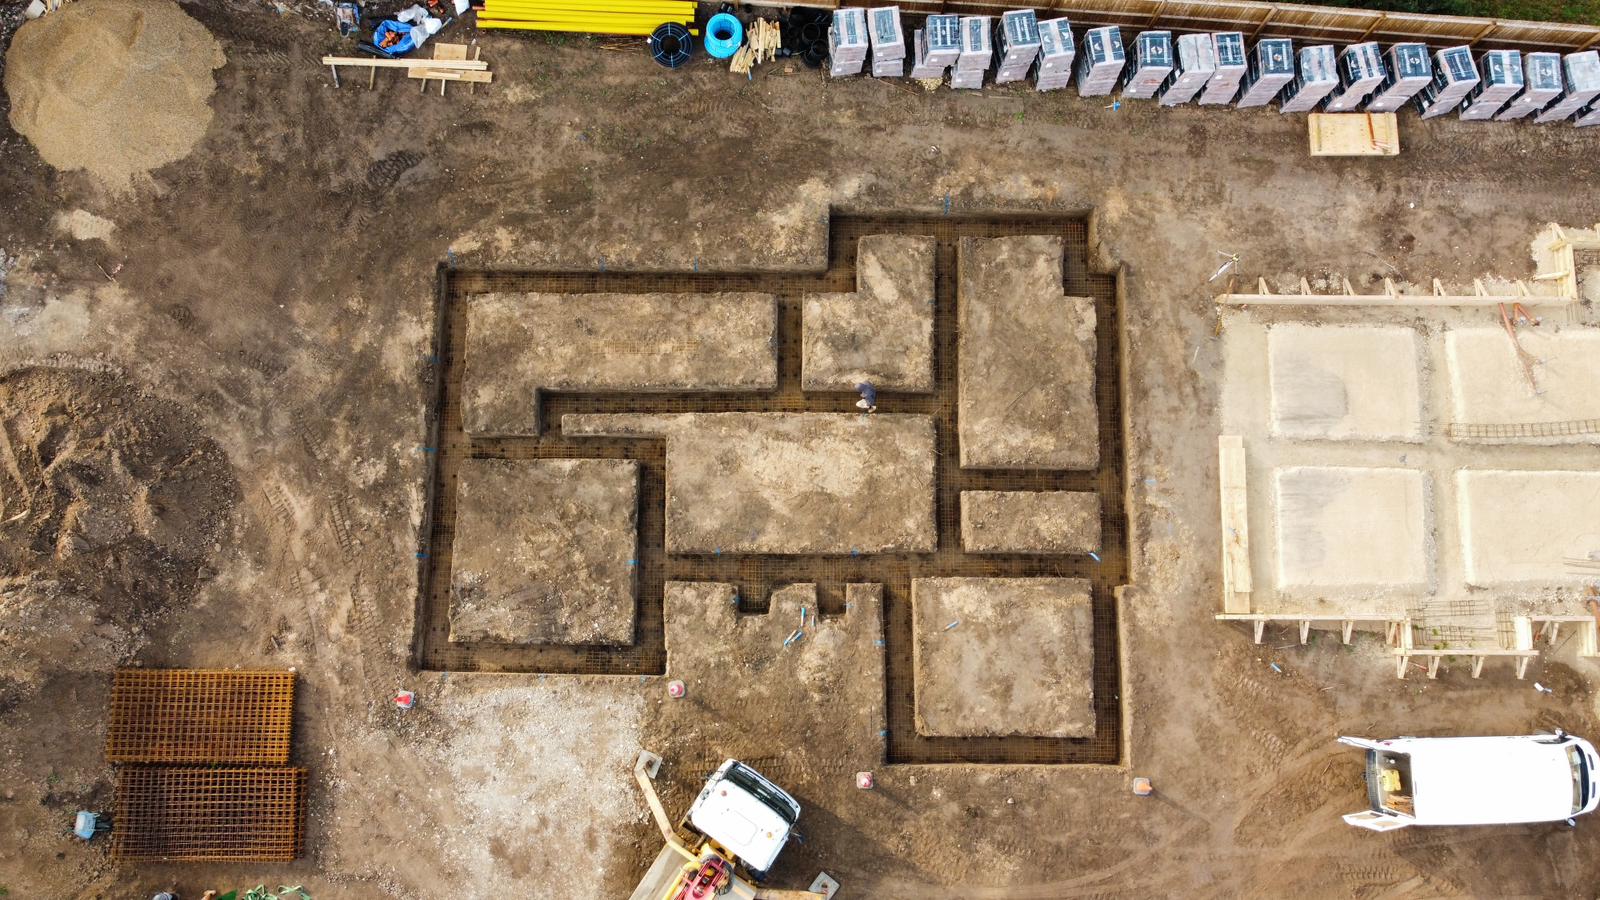
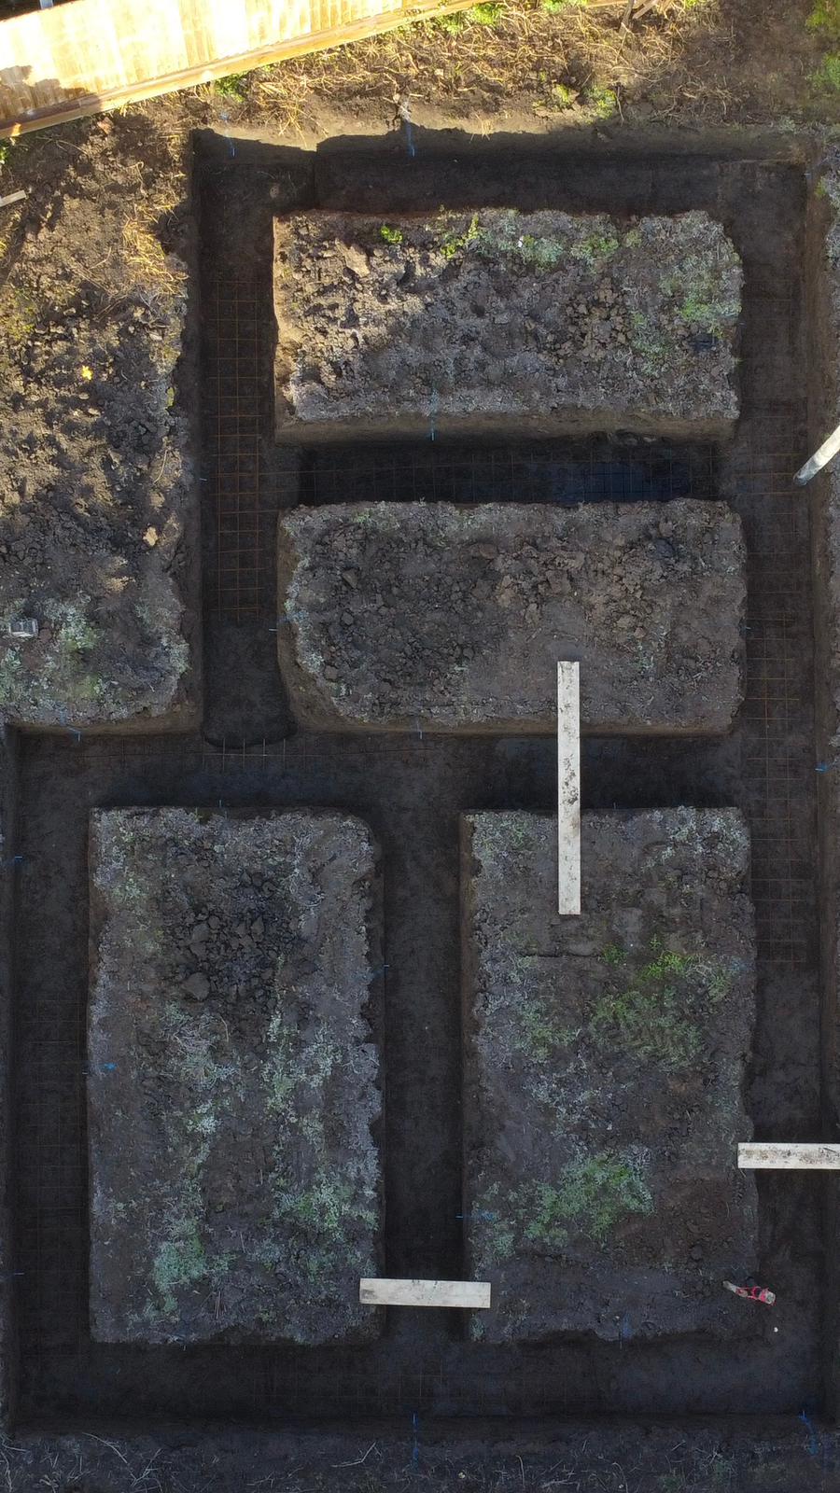
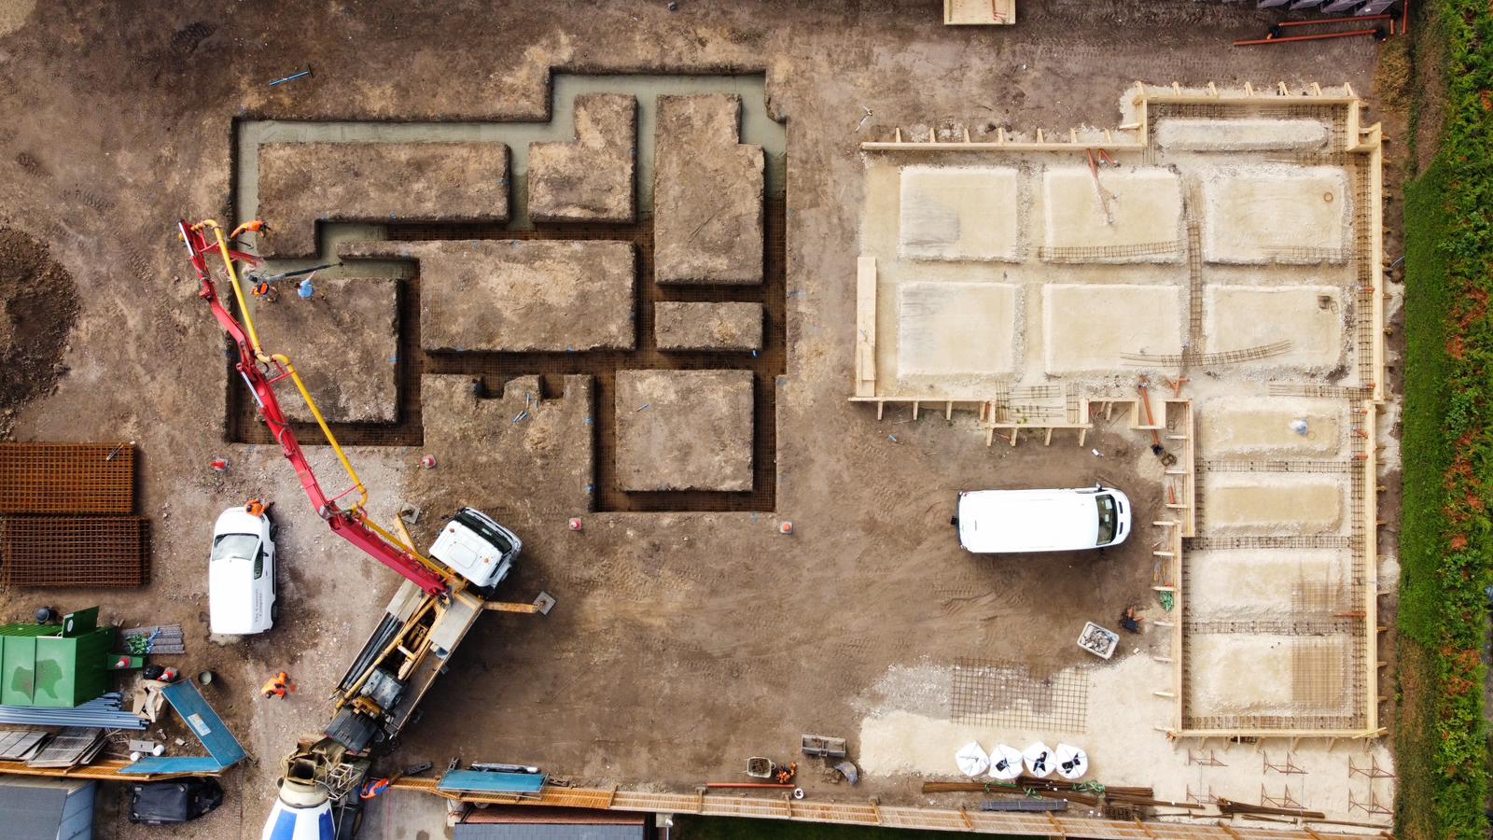
Real projects, photographed on site in Norfolk.
Service overview
What's involved, explained plainly.
What it is
A new build groundworks package covers everything from first spade to oversite: setting out, reduced level dig, muck-away, foundations, foul and surface water drainage, service ducting, cavity walls to DPC and the beam-and-block or slab oversite ready for the frame or brickies to start.
Who it's for
Self-builders taking on a single plot, small developers running 2–12 unit schemes, and main contractors who need a subcontract groundworks package priced and delivered by someone reliable in West Norfolk.
When you need it
As soon as planning is granted, drawings are signed off by your engineer and service positions are confirmed. Booking a groundworker early is critical, availability, muck-away logistics and concrete delivery all take planning.
Why professional help matters
New build groundworks sit under everything else on the programme. A day lost on foundations is a day lost by every trade behind you. A dimension out by 25mm is a frame that doesn't sit. A drainage run at the wrong invert is a rebuild after building control fail it. The margin for error is small, that's why experience matters more than the headline rate.
Ignore it and…
The cost of getting it wrong.
Cheap groundworks packages on new build plots almost always end the same way: something's missing from the quote, there's a variation on every stage, muck-away volumes surprise everyone, and the programme slips by weeks before a course of brick goes down.
Setting out errors
One dimension wrong at setting out cascades through the whole build. The frame contractor arrives, nothing lines up, and someone's paying for the rework.
Wrong foundation type
Trench-fill where mass-fill was priced, or vice versa. Extra concrete, extra time, and often a fight over who's paying.
Missed service ducting
Ducts for gas, water, power, BT laid at the wrong time or missed entirely mean digging up finished drives after the DNO turns up.
Programme slippage
Muck-away lorries not booked, concrete pours in bad weather with no cover, building control inspections not called, each delay is a day, and days add up.
Common mistakes we see
Awarding on lowest price without checking scope inclusions and exclusions
No agreed muck-away volume, 'load count on the day' pricing
Skipping percolation test for surface water design
Not confirming service connection positions before setting out
No agreed programme with stage dates
Using groundworkers with no experience of building control sign-off
the owner walks the plot with your drawings, checks access, ground conditions, existing services and drainage falls, and flags anything that changes the price.
02
Fixed package or day-rate quote
Where scope is clear, a fixed itemised written quote in 3 working days. Where ground conditions are unknown, transparent day-rate with a not-to-exceed cap.
03
Setting out & reduced level dig
Set out to engineer's drawings, datum confirmed, reduced level dig to design, spoil managed and muck-away booked in the right sequence.
04
Foundations, drainage & ducting
Foundations poured to spec, foul and surface water drainage laid to correct falls and inspected, service ducts installed for every incoming utility.
05
Oversite & handover to frame
Cavity walls to DPC, beam-and-block or slab oversite finished level, site left ready for the frame or bricklayers. Building control stages signed off.
Benefits
What you actually get for your money.
Programme certainty
Owner-managed scheduling of muck-away, concrete, ready-mix and building control inspections, no lost days waiting for the next resource.
Honest pricing structure
Fixed package where scope is certain, transparent day rate where it isn't. Either way, you know the basis of every pound.
Building control liaison
We coordinate building control inspections at the right stages so foundations, drains and DPC are signed off without programme delay.
Right foundation, first time
Foundation type matched to ground and engineer's spec, trench-fill, mass-fill, deep-fill or raft, not just what's quickest to pour.
Coordinated service ducts
Gas, water, power, BT and drainage ducting all installed in the correct sequence so nothing gets dug up after the drive's laid.
Handed over clean
Site delivered to the follow-on trades tidy, level, on grid and dry, the platform they need to hit their own programme.
In detail
Materials, methods and the situations we cover.
Setting out and datum
Setting out is where the accuracy of the whole build starts. We work from engineer's drawings, establish a datum on site and set out foundation lines with profiles, checked and re-checked before the excavator arrives. Diagonal checks confirm the plot is square before the first bucket comes out.
Datum established from OS or agreed reference
Profiles and setting-out lines to engineer's drawings
Diagonals checked for square
Setting-out records kept for building control
Foundation systems on Norfolk ground
West Norfolk ground varies enormously, sand, silt, shrinkable clay near trees, made ground on infill plots. The foundation type has to match. We install what your engineer specifies and coordinate the building control inspection at excavation before any concrete goes in.
Trench-fill for typical residential loads on stable clay
Deep-fill and stepped foundations near mature trees
Mass-fill where soft strata require depth
Raft foundations coordinated with structural engineer
Piling coordinated with specialist piling contractor
Drainage and service infrastructure
Foul, surface water and service ducting are laid in the right sequence and to the correct depths and falls. Every joint bedded and haunched, every direction change on a rest bend or gully, every rodding point accessible. We hand over as-built information for adoption or building control.
110mm foul drainage in SN8 clay or plastic to correct falls
Surface water to sized soakaway or existing SW connection
Manholes built, benched and cover levels finished
Service ducts for gas, water, electric and BT to plot boundaries
As-built drainage record for building control and DNO
Oversite, beam-and-block vs slab
Depending on plot, ground and follow-on programme we install either beam-and-block suspended ground floor or a ground-bearing insulated slab. Either way, the finished platform is level, dry and ready for the frame trades to start immediately.
Beam-and-block with block-and-beam infill and grout
Ground-bearing slabs with mesh reinforcement and PIR insulation
Radon protection detailing where postcode requires it
Cavity walls to DPC ready for bricklayers
FAQ
The questions homeowners actually ask.
Straight answers on cost, timelines, guarantees and how the job runs. If yours isn't here, call Jason on 07880 333321.
Do you price groundworks packages fixed or on day rate?
Both, where the scope is defined (drawings, engineer's spec, known ground) we price a fixed itemised package. Where there's genuine uncertainty (unknown ground, awkward access, unclear service positions), we work on transparent day rate with a not-to-exceed cap so you're never open-ended.
How long does a single-plot groundworks package take?
A typical single-plot new build to oversite is 4–8 weeks depending on foundation type, drainage complexity and weather. Small developments run in phases, we'll agree a programme with stage dates in the quote.
Can you work as subcontractor to a main contractor?
Yes. We regularly deliver groundworks packages as a subcontract under a main contractor's programme, with agreed inclusions, exclusions and stage payments.
Do you handle building control inspections?
Yes. We work to approved plans, notify the building control officer at each required stage (excavation, foundation concrete, drains before backfill, DPC) and don't cover any stage until it's been signed off.
What insurance do you carry?
£1,000,000 public liability insurance, and every tradesperson on site is fully insured for their trade. Certificates are available on request before contract signing.
What guarantee applies to new build groundworks?
Groundworks that form part of a warrantied new build sit under whichever structural warranty scheme (LABC, Premier, Advantage) the project is registered with. Our workmanship is guaranteed on the terms confirmed in your contract.
Can you handle piled foundations?
We don't pile in-house, but we coordinate with specialist piling contractors and take responsibility for setting out, ground beams, drainage and oversite around the piled solution.
How far will you travel for a groundworks package?
Our regular working area is King's Lynn, Downham Market, Swaffham, Fakenham, Hunstanton, Wisbech, Dereham and Norwich, anything within about an hour of East Winch is straightforward.
How quickly can you start?
Free site visit within 7 days, written quote within 3 working days, and typical start on site is 4–8 weeks depending on current workload and time of year.
Next step
Get a groundworks package priced honestly and delivered on programme.
Free site survey within 7 days. Written, itemised quote within 3 working days. Owner-managed by Jason personally, no call centre, no middlemen.