Garage Conversionsin King's LynnStrip-out to habitable room, owner-led
Most integral garages are wasted space. A properly converted garage adds a full room, bedroom, home office, gym or utility, for a fraction of an extension's cost, and finishes to the same standard as the rest of your house. We handle everything from insulation and building control to plaster and second fix.
£1M public liability insured Free site survey within 7 days Owner-managed by Jason, 25+ years on the tools
2-year
Workmanship guarantee
£1M
Public liability
25+
Years experience
4–8 wk
Typical duration
Fixed
Written pricing
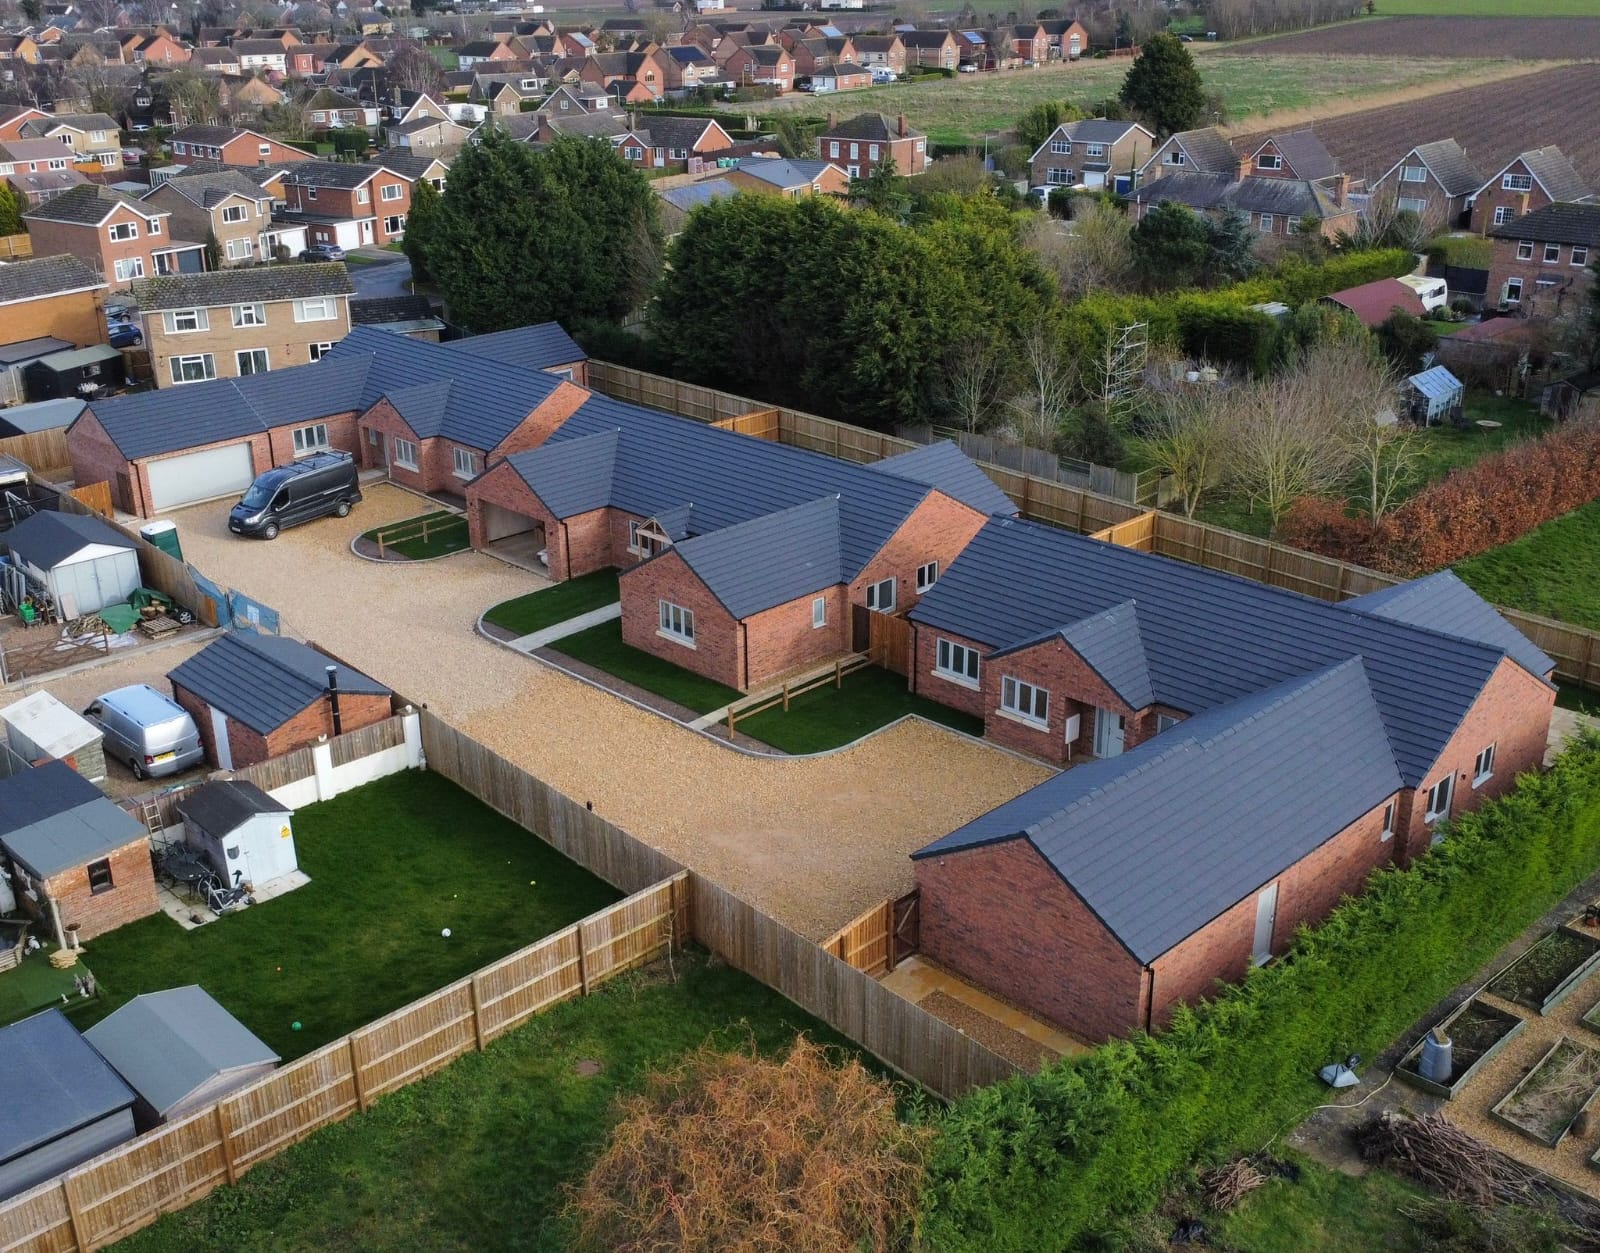
Recent garage conversions work
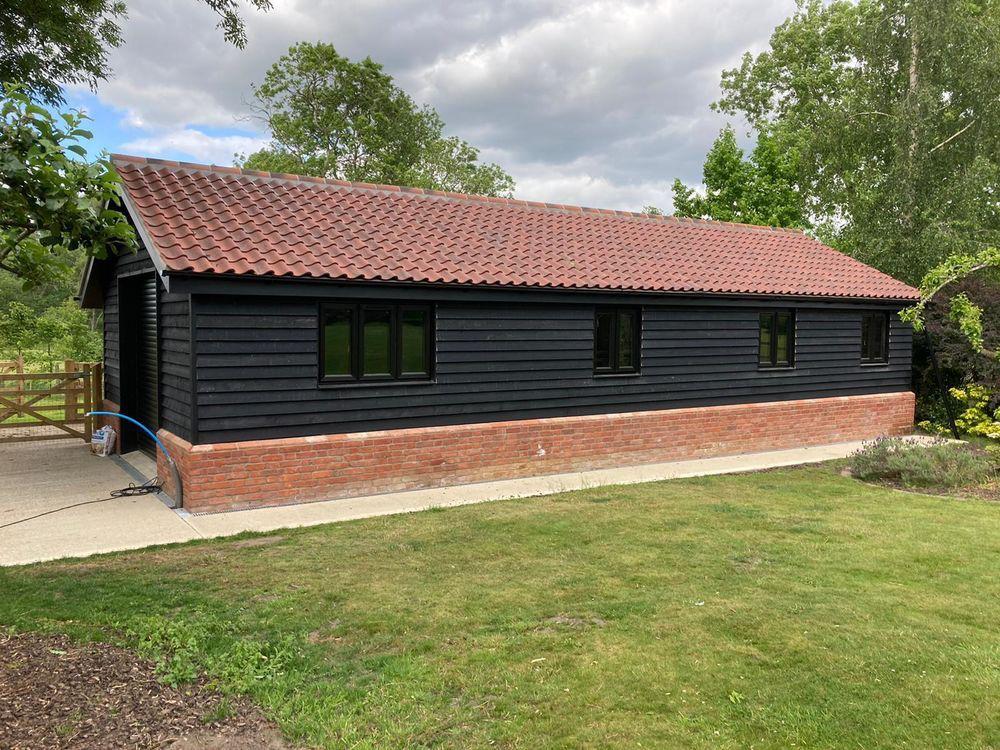
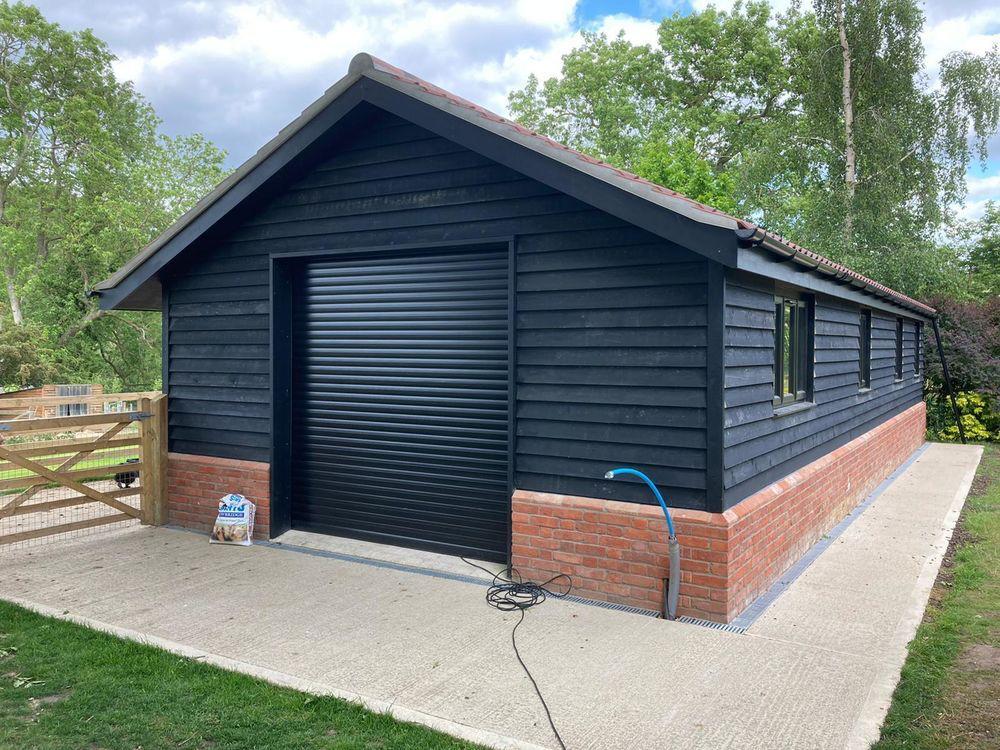
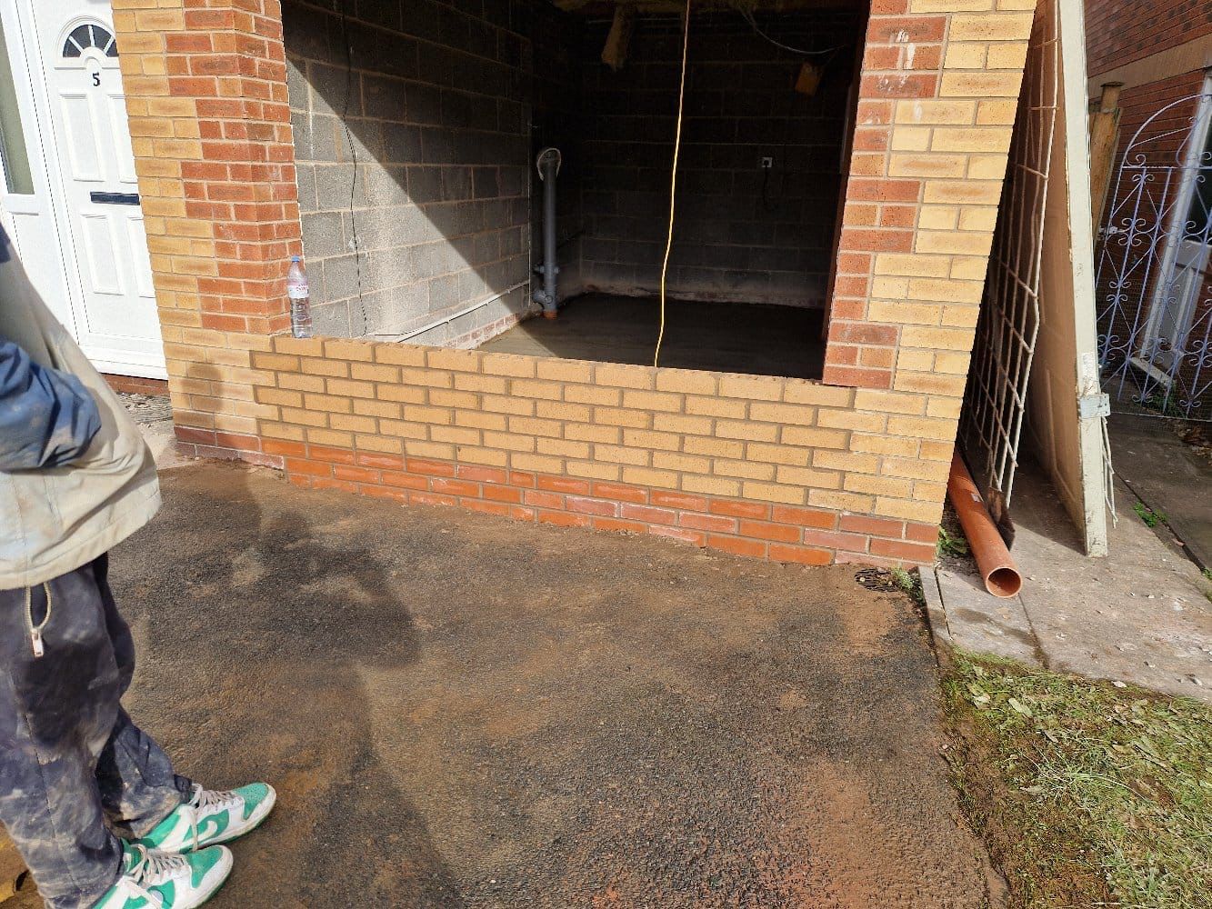
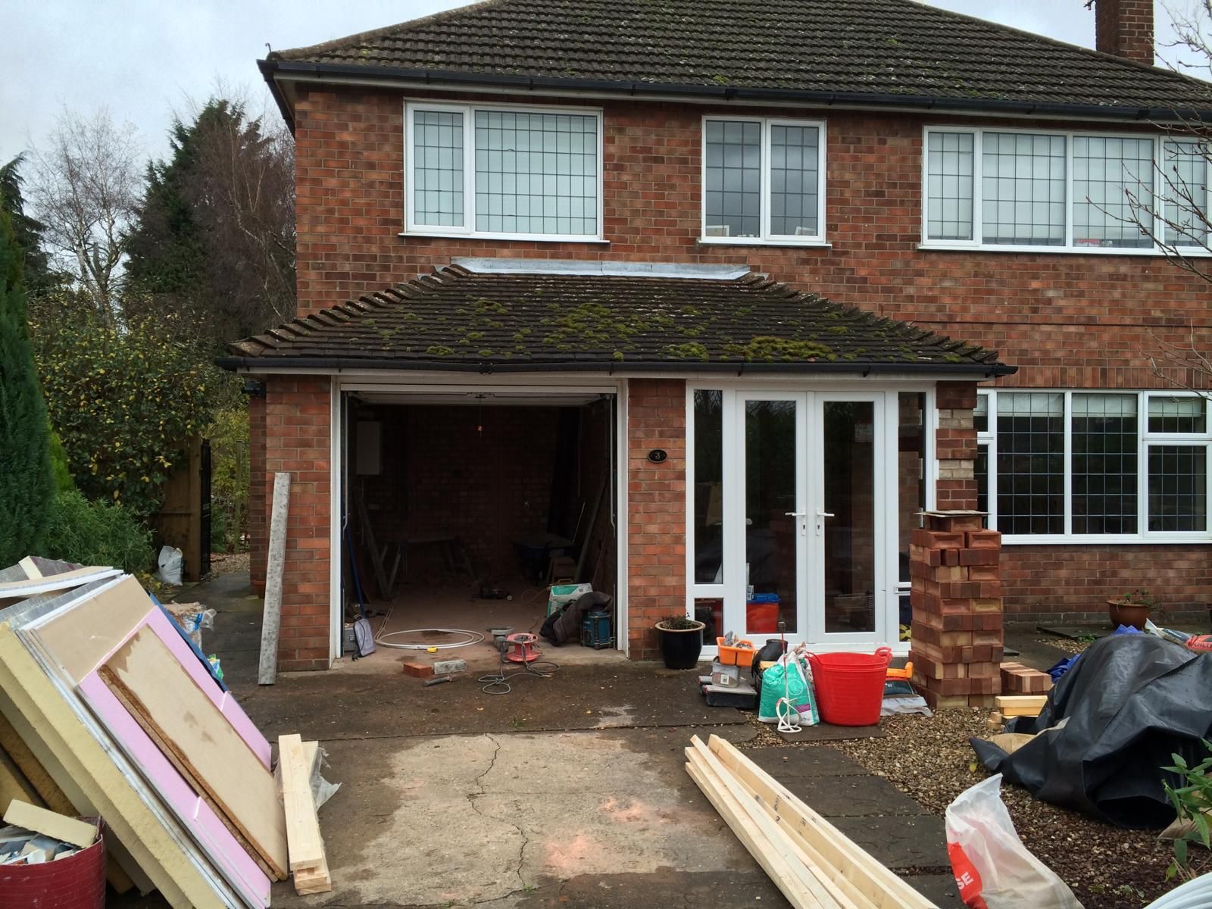
Real projects, photographed on site in Norfolk.
Service overview
What's involved, explained plainly.
What it is
A garage conversion turns an existing integral or attached garage into habitable, insulated, building-regs-compliant living space. It's not just plasterboard on the walls, floor build-up, wall insulation, fire separation, ventilation, glazing and electrics all have to meet current Building Regulations.
Who it's for
Homeowners who need one more room but don't want to lose garden space or trigger a full extension. Common conversions in West Norfolk are single garages into bedrooms, home offices, playrooms, snugs and utility/boot rooms.
When you need it
When you're using the garage as a store rather than parking a car, when your family needs another room, or when you're planning to sell and want to add a useable room to the floor plan without the disruption or cost of an extension.
Why professional help matters
A garage conversion looks simple. It isn't. The floor is usually below the internal floor level and needs building up with insulation and damp-proofing. The walls are single-skin block or brick and need furring out and insulating. Fire separation from the house has to be maintained. Get any of it wrong and you end up with a cold room, condensation problems, or a build with no completion certificate.
Ignore it and…
The cost of getting it wrong.
Half the garage conversions we're called out to price are ones the owner started themselves, or paid a general handyman to do, and then hit the point where building control asked for the details and nothing had been done properly.
A cold, damp room
Insufficient insulation in the floor build-up and walls, or missed vapour control, means the room is 4–5°C colder than the rest of the house and streams with condensation in winter.
No completion certificate
A garage conversion is a change of use under Building Regulations. Without notification, inspection and sign-off, you have nothing to give a solicitor when you sell.
Fire separation failures
If the garage shared a wall with the house, that wall was a fire-separating wall. Cutting through it without maintaining the separation is a serious safety issue and a compliance failure.
Wasted spend on cosmetics
Owners often spend on nice flooring and paint first, then find the walls have to come back off to insulate correctly. All that finish money is wasted.
Common mistakes we see
Battening straight onto damp block walls with no insulation or vapour barrier
Not raising the floor level to insulate and DPC properly
Bricking up the garage door without a proper cavity and lintel arrangement
Skipping building control notification (a change of use is notifiable)
Adding a small window instead of the ventilation and daylight the room needs
Running a single spur off the ring main instead of a proper new circuit
the owner checks floor level differences, existing wall build-up, damp, services and how you want to use the room, then advises what's realistic.
02
Fixed written quote
Itemised quote within 3 working days, floor build-up, wall insulation, garage door replacement, glazing, electrics, heating, plaster and finish.
03
Building control & pre-start
Building control notified as a change of use, existing garage door removed, opening formed, dwarf wall built and cavity closed correctly.
04
Build & first fix
Insulated floor built up, walls furred out and insulated, ceiling upgraded, first-fix electrics and plumbing/heating run to specification.
05
Plaster, second fix & sign-off
Two-coat plaster, second-fix electrics and heating, decoration and flooring. Building control final inspection. 2-year workmanship guarantee issued.
Benefits
What you actually get for your money.
Real living space
Not a cold outbuilding with plasterboard on it, a room that heats, insulates and behaves like the rest of your house.
Fast return on cost
Conversions typically finish in 4–8 weeks and cost a fraction of an equivalent-sized extension, while adding sale-value floor area.
Building-regs signed off
You get the completion certificate, the paperwork your solicitor needs when you sell.
2-year workmanship guarantee
Every conversion is backed by our 2-year workmanship guarantee, confirmed in writing at completion.
Minimal disruption
Because we're working in an existing enclosed space, mess, noise and dust are contained. The rest of the house keeps functioning normally.
Owner-managed
the owner personally prices, plans and manages every conversion, same accountability whether it's a garage or a full ground-up build.
In detail
Materials, methods and the situations we cover.
Floor build-up
The existing garage slab is usually below the finished floor level of the house and isn't insulated. We build up in the right sequence so the finished floor sits at the correct level, feels warm underfoot and doesn't create a cold-bridge trap.
Existing slab cleaned and checked, DPM laid
PIR insulation to current Part L thickness
Sand-cement or liquid screed to finished floor level
Optional wet underfloor heating tied into existing system
Wall insulation and finish
Single-skin garage walls have to be brought up to habitable thermal performance without losing too much internal space. We use insulated plasterboard or timber-battened PIR depending on the wall build-up and how much room we can afford to give up.
Damp check and any tanking where necessary
Timber batten or metal frame system with PIR insulation
VCL and insulated plasterboard finish
Two-coat plaster ready for decoration
Closing up the garage door
The garage door opening is the biggest thermal weak point in any conversion. We remove the door, form a proper cavity opening with lintel, insulate, and either brick up matching the existing elevation or install glazing/doors to your design.
Existing door and frame removed and disposed of
New cavity opening formed with correct lintel spec
Brick-up to match existing elevation, or
New window, French doors or bi-fold opening as specified
Electrics, heating and ventilation
A converted garage becomes a habitable room under the regs, it needs proper circuits, ventilation and heat. We coordinate qualified, insured electricians and plumbers so everything's certified and signed off.
New lighting and socket circuits by a qualified electrician
Radiator or underfloor heating extended from existing system
Trickle vents on new glazing to Part F
Interlinked smoke/heat detection where required
FAQ
The questions homeowners actually ask.
Straight answers on cost, timelines, guarantees and how the job runs. If yours isn't here, call Jason on 07880 333321.
How much does a garage conversion cost in King's Lynn?
A single integral garage conversion typically runs between £14,000 and £24,000 depending on floor build-up, insulation spec, whether the garage door is bricked up or replaced with glazing, and the standard of second-fix finish. we survey free and quote in writing within 3 working days so you know the exact number.
How long does a garage conversion take?
Most single-garage conversions take 4–8 weeks on site from start to handover. Bigger double-garage conversions or those with structural changes can take a bit longer, your quote will include a target programme.
Do I need planning permission?
In most cases a garage conversion falls under permitted development because you're not changing the footprint of the property. It's always worth checking your specific circumstances (listed buildings, some estates with restrictive covenants, conservation areas). Building Regulations approval is always required.
What guarantee do I get?
Every garage conversion carries our 2-year workmanship guarantee, confirmed in writing on your completion paperwork. Any manufacturer warranties on products (windows, boilers, heating controls) are handed over as well.
Will the converted room be as warm as the rest of my house?
Yes, if the floor build-up and wall insulation are done to current Part L standard, the room performs the same as any other in the house. We spec insulation depths to meet the regs, not to hide problems.
Do I lose parking value on my house?
In West Norfolk, most integral garages are already too small for modern cars and are used as stores. Adding a genuine liveable room typically adds more to sale value than the lost 'garage' does. On some driveways we can reconfigure to preserve off-street parking.
Can you convert a detached garage?
Yes, though a detached garage conversion is technically an 'outbuilding change of use' rather than a habitable extension of the house, and the regs differ. we will explain the implications at survey.
Do you handle the building control side?
Yes. We notify building control as a change of use, arrange the required inspections (insulation, drains, final), and hand you the completion certificate at the end.
How quickly can you start?
Free survey within 7 days, written quote within 3 working days, typical start on site 4–8 weeks from contract signing depending on the time of year.
Next step
Turn a wasted garage into a room you'll actually use.
Free site survey within 7 days. Written, itemised quote within 3 working days. Owner-managed by Jason personally, no call centre, no middlemen.