Home Extensions Builderin King's LynnFull builds, owner-led project management
A well-built extension changes how a house feels every day and adds real value the day you sell. We take extensions ground-up: foundations, structural steels, brickwork, roof, plaster, second fix, all managed from one contract, with a fixed written price and a 10-year structural warranty in the paperwork.
£1M public liability insured Free site survey within 7 days Owner-managed by Jason, 25+ years on the tools
10-year
Structural warranty
£1M
Public liability
25+
Years experience
7 days
To free survey
Fixed
Written pricing
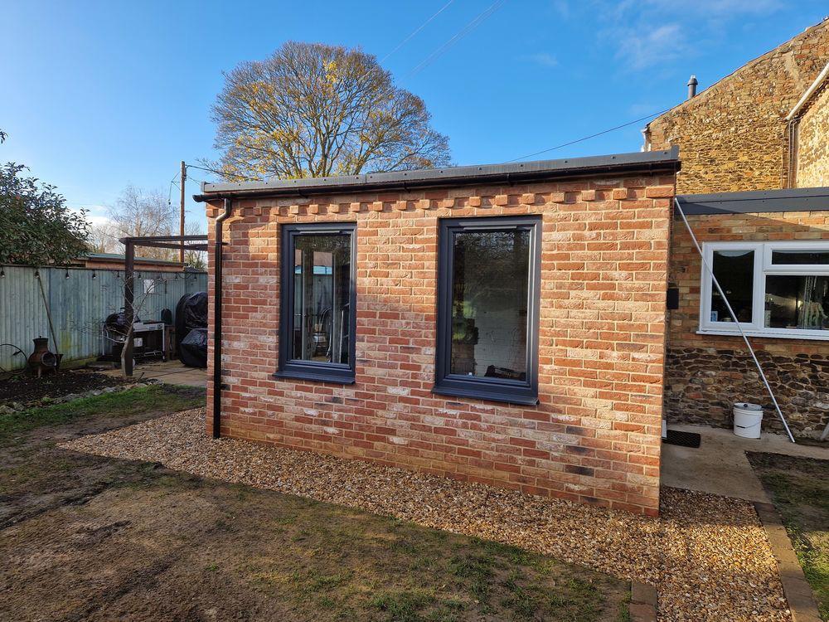
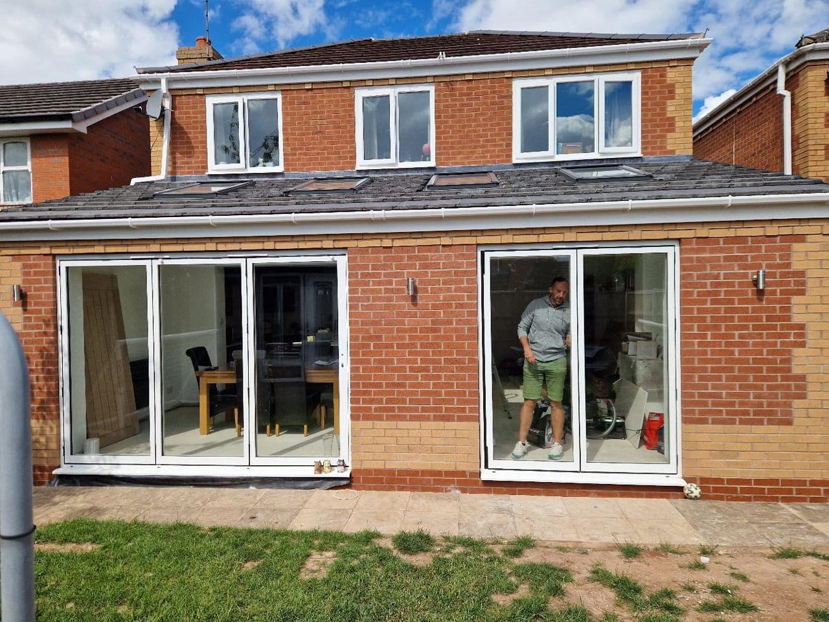
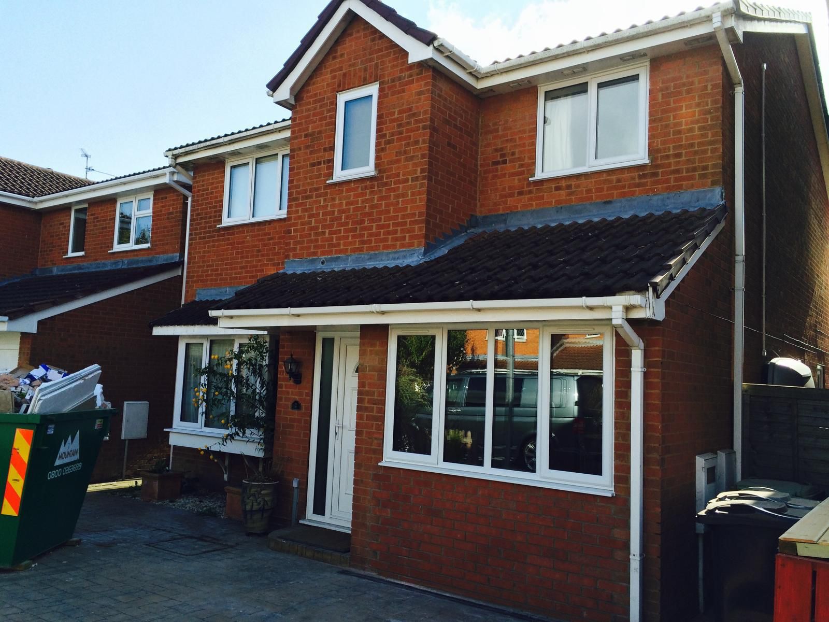
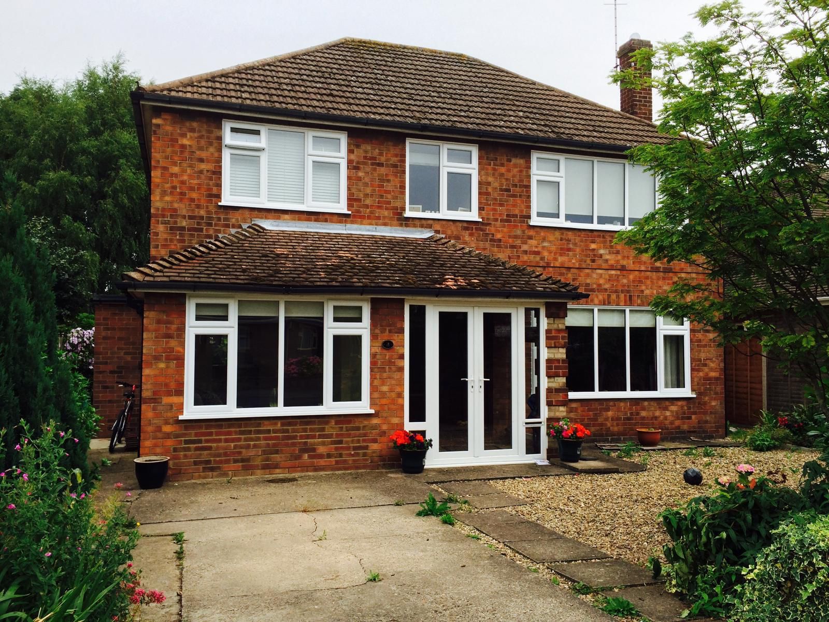
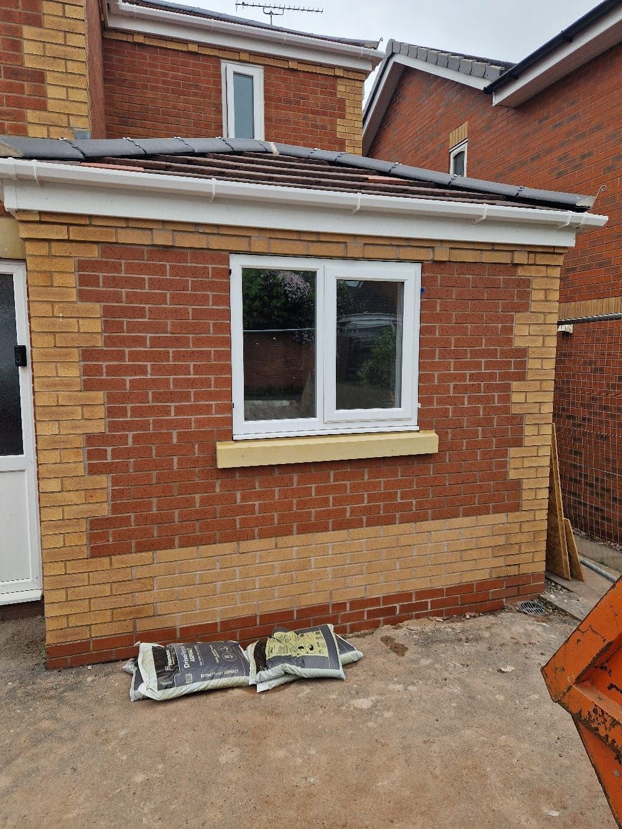
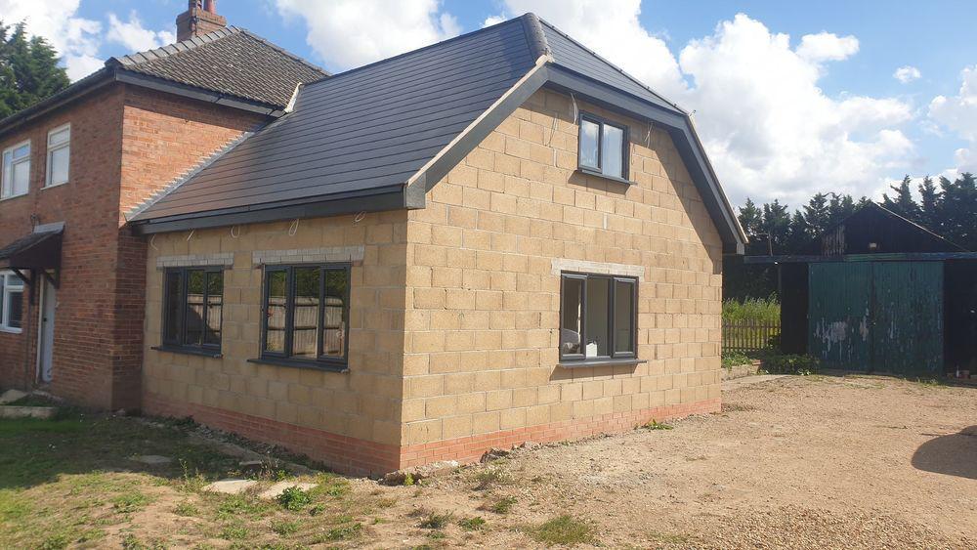
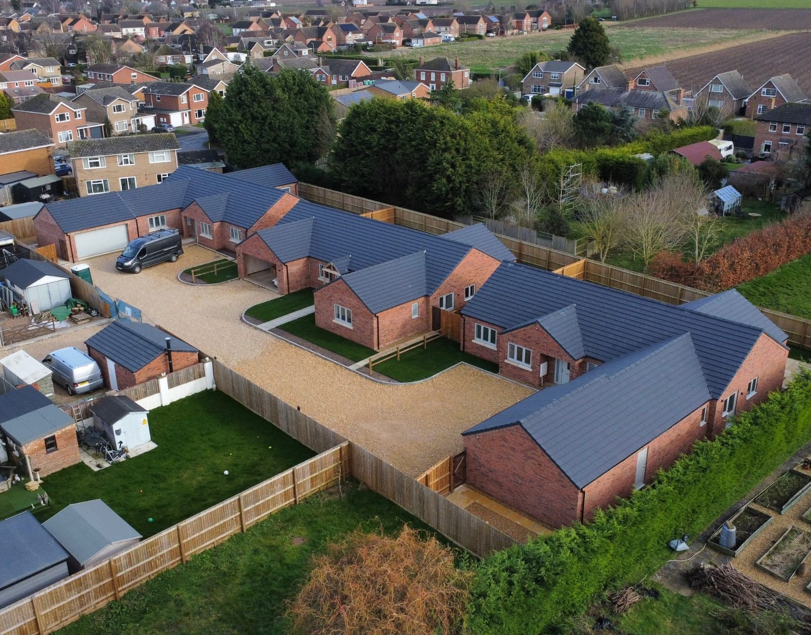
Recent home extensions builder work
Real projects, photographed on site in Norfolk.
Service overview
What's involved, explained plainly.
What it is
A residential extension is a permanent addition to your home, usually a single or double-storey side, rear or wrap-around build tied structurally into the existing property. Every stage sits under Building Regulations and, in many cases, planning permission or permitted development.
Who it's for
Homeowners in and around King's Lynn who need more space and would rather build than move. Typical projects are kitchen-diner rear extensions, side infills, double-storey extensions above a garage, and wrap-around builds that redraw the whole ground floor.
When you need it
Once you have an idea of scope, it's worth booking a survey even before drawings. we can tell you what's realistically buildable, what triggers planning, and what a sensible budget looks like before you commit to fees.
Why professional help matters
Extensions touch structure, damp-proofing, insulation, fire separation, drainage and thermal performance. Get any of those wrong and you don't just get a poor room, you get a house that won't survey cleanly when you come to sell. A single accountable contractor is the difference between a build that lasts and one that costs twice.
Ignore it and…
The cost of getting it wrong.
The horror stories are almost always the same shape: cheap price, missing detail on the quote, half-finished job, main contractor gone, homeowner chasing subcontractors who were never paid. It's avoidable, but only if you get the contract, insurance and warranty side right before day one.
Cold, damp new rooms
Missed cavity trays, weak insulation continuity, or bad detailing at the join between old and new walls means the new room is colder than the rest of the house from day one.
Cracked walls and steels
Under-specified structural steel, poor padstones, or steels installed without engineer sign-off cause visible cracking and eventually structural movement.
Roof leaks at the junction
The join between existing and new roof is where most leaks happen. Bad flashing, missed soakers or lazy lead work will drip within a couple of winters.
Sale-blocking building control issues
Regulations sign-off is what your solicitor asks for when you sell. No completion certificate means renegotiated price or a collapsed sale.
Common mistakes we see
Signing a quote that lists 'extension' as one line item with no breakdown
Paying a large upfront deposit before materials are on site
Using a builder with no proof of public liability insurance
Skipping structural engineer's calculations to save fees
Not agreeing a written specification for kitchen and bathroom fit-out
Assuming permitted development applies without checking
the owner visits, measures up, understands what you want and flags any planning, party wall or structural issues before you spend on drawings.
02
Fixed written quote
Itemised quote within 3 working days, foundations, structure, brickwork, roof, first fix, plaster, second fix, decoration. You see every line.
03
Contract & pre-start
Contract signed, stage-payment schedule agreed in writing, materials scheduled, building control notified, party wall notices served where required.
04
On site build
Groundworks, structure, roof, then weathertight before first fix. owner on site regularly, one trade lead at any one time, tidy compound.
05
Sign-off & warranty
Building control final inspection, snagging walked with you, completion certificate handed over, 10-year structural warranty issued.
Benefits
What you actually get for your money.
One accountable builder
the owner prices, manages and finishes the job personally. When something needs deciding, you talk to the man who signed the quote.
10-year structural warranty
Every extension is covered by a 10-year structural warranty, the paperwork your solicitor will ask for when you sell.
Fixed written price
The number on your quote is the number on your invoice. Variations are only ever agreed in writing before work happens.
Stage payments, not deposits
You pay as visible progress is made on site, not a fat deposit before a spade goes in the ground.
Thermally correct detailing
Cavity trays, insulation continuity, cold-bridge breaks at slab and lintel, done properly so the new room isn't the coldest in the house.
Tidy, respected site
One clean compound, waste managed daily, neighbours respected. You still have to live there while we're building.
In detail
Materials, methods and the situations we cover.
Types of extension we build
We build the shapes that actually work on Norfolk housing stock. Some need planning, some are permitted development, we'll tell you which before you commission architect's drawings.
Sunroom and orangery-style extensions with lantern rooflights
Structural work we handle
Most extensions need structural steels, either as a beam over a knocked-through wall or as a frame carrying an upper storey. We work to your engineer's calcs, install to spec with correct padstones and bearings, and coordinate the building control inspection.
RSJ and UB steel beams to engineer's specification
Correctly sized padstones and bearings
Steel encasement for fire protection where required
Coordination with structural engineer and building control
Weathertight shell, brick, block, roof
We build in traditional brick-and-block cavity construction with insulation to current Part L standard. Roofs are cut and pitched or trussed depending on span. Flat roof sections are warm-deck fibreglass or EPDM, detailed properly at the abutment.
Facing brick chosen to match existing
Full-fill or partial-fill cavity insulation to Part L
Pitched roofs, cut and pitched or truss, felt/batten/tile
Flat sections, GRP fibreglass or EPDM single-ply
Lead flashing and soakers at every roof junction
First fix, plaster, second fix
Once weathertight, we run first-fix electrics and plumbing to your spec, insulate, plaster and screed. Second fix takes it to finished: sockets, radiators, doors, skirting, tiling, coordinated so trades don't tread over each other's work.
First-fix electrics by a qualified, insured electrician
First-fix plumbing and heating by a qualified, insured plumber
Two-coat plaster and skim finish
Underfloor heating installation where specified
FAQ
The questions homeowners actually ask.
Straight answers on cost, timelines, guarantees and how the job runs. If yours isn't here, call Jason on 07880 333321.
How much does an extension cost in King's Lynn?
A basic single-storey rear extension in West Norfolk typically starts around £2,000–£2,400 per square metre for a straightforward shell finish, rising with glazing spec, kitchen fit-out, structural complexity and finishes. we survey free and comes back with a written, itemised, fixed-price quote within 3 working days so you're not guessing.
How long does an extension take to build?
A single-storey rear extension is typically 10–14 weeks on site. A double-storey extension is usually 14–20 weeks. Your fixed quote includes a target programme with stage dates.
Do I need planning permission?
Sometimes. Many single-storey rear extensions fall under permitted development, but permitted development rights don't apply to every property (flats, listed buildings, some conservation areas, some previously extended houses). we will flag this at the survey stage before you spend on architect's fees.
What does the 10-year structural warranty cover?
It covers the structural elements of the extension we've built, foundations, load-bearing walls, structural steels and roof structure, against defect for 10 years from completion. Full terms are issued with the completion paperwork.
How do stage payments work?
You pay as visible progress happens on site, typically after foundations, after weathertight shell, after first fix, and on completion. No large upfront deposit before materials are delivered. The exact schedule is agreed in writing before contract signing.
Do you handle building control?
Yes. We notify building control at each required stage, work to your approved plans, and don't cover foundations or drains until they've been inspected. You receive the completion certificate at handover.
What about party wall issues?
If your extension is close to a neighbouring boundary or involves cutting into a shared wall, the Party Wall Act may apply. We'll flag it at the survey stage, the notice itself has to be served by you (or a party wall surveyor) rather than by the builder.
Can you match the existing brick?
Almost always. We'll take a sample, price a match through local brick merchants, and show you before ordering. Slight variation is normal, a perfect match on a weathered wall is impossible, but a sympathetic match is standard.
Do you offer design or work only to my architect's drawings?
We build to your architect's or designer's drawings. If you don't have one yet, we can recommend architects and structural engineers we've worked with locally who understand West Norfolk housing stock.
What happens if I want to change something mid-build?
Variations are normal, but they're always agreed in writing before we do the work, with the cost impact stated up front. That way there are no surprise invoices at the end.
Next step
Get your extension priced honestly, from a builder who'll still be here to guarantee it.
Free site survey within 7 days. Written, itemised quote within 3 working days. Owner-managed by Jason personally, no call centre, no middlemen.