Foundations & Footingsin King's LynnDug, poured and signed off correctly first time
Foundations are the one part of a build that has to be right, because everything else depends on them and nobody sees them once they're covered. We dig to the depth ground conditions and your engineer's calcs actually demand, coordinate the building control inspection, and pour to spec.
£1M public liability insured Free site survey within 7 days Owner-managed by Jason, 25+ years on the tools
25+
Years experience
£1M
Public liability
7 days
To free survey
3 days
Written quote*
Fixed
Written pricing
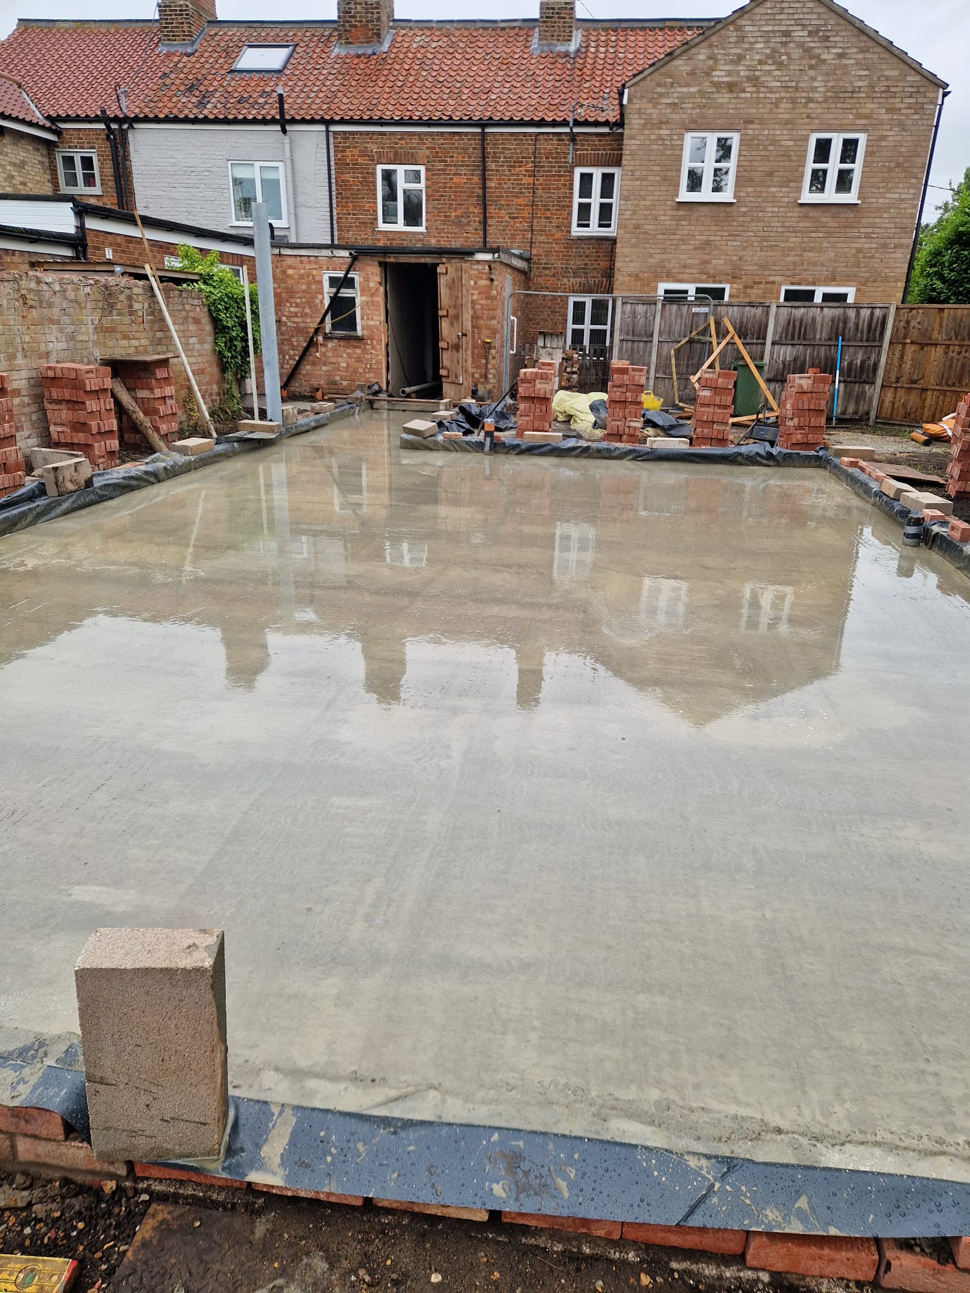
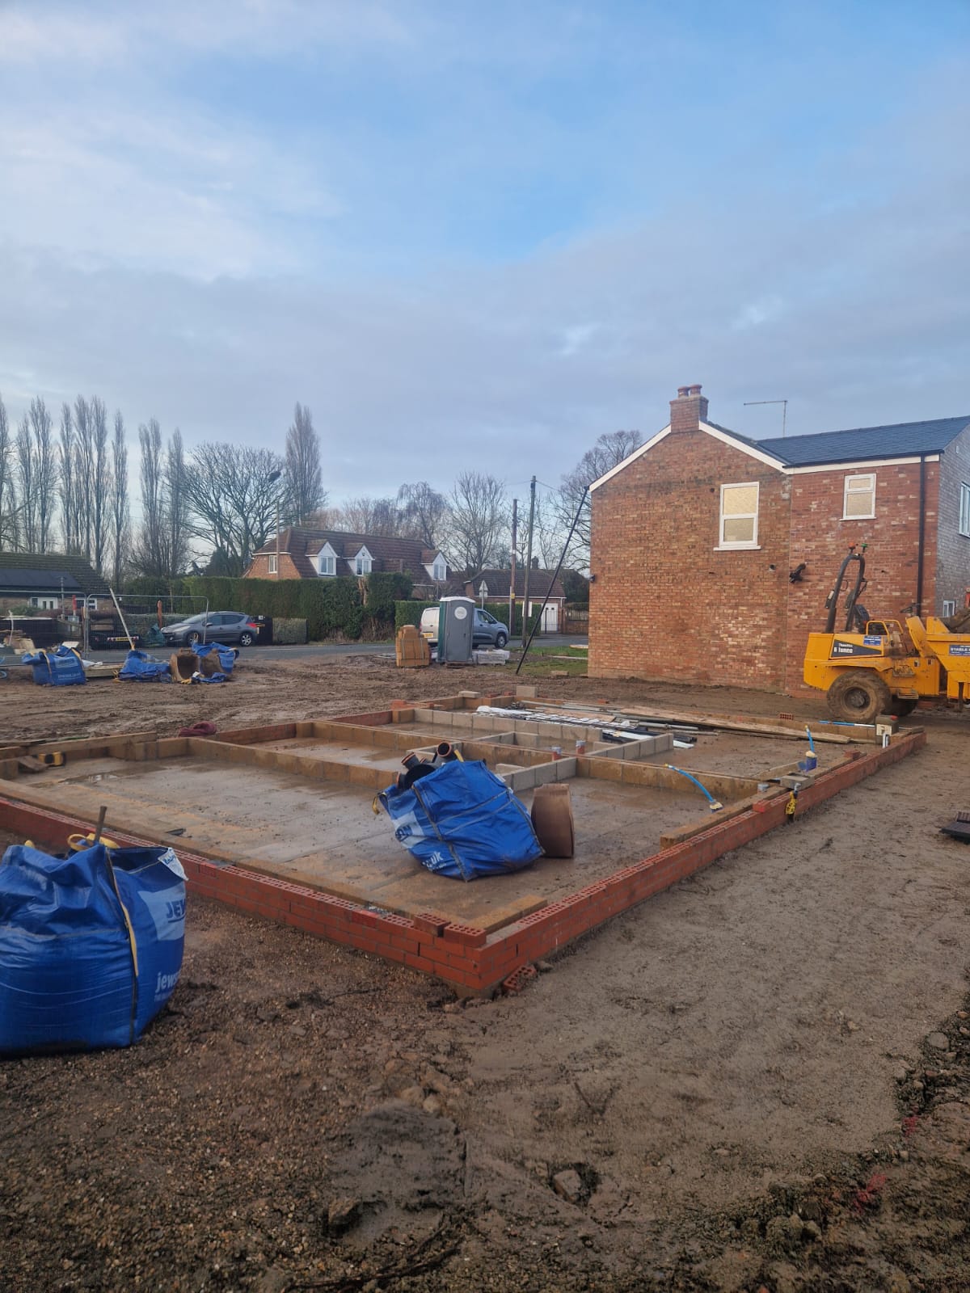
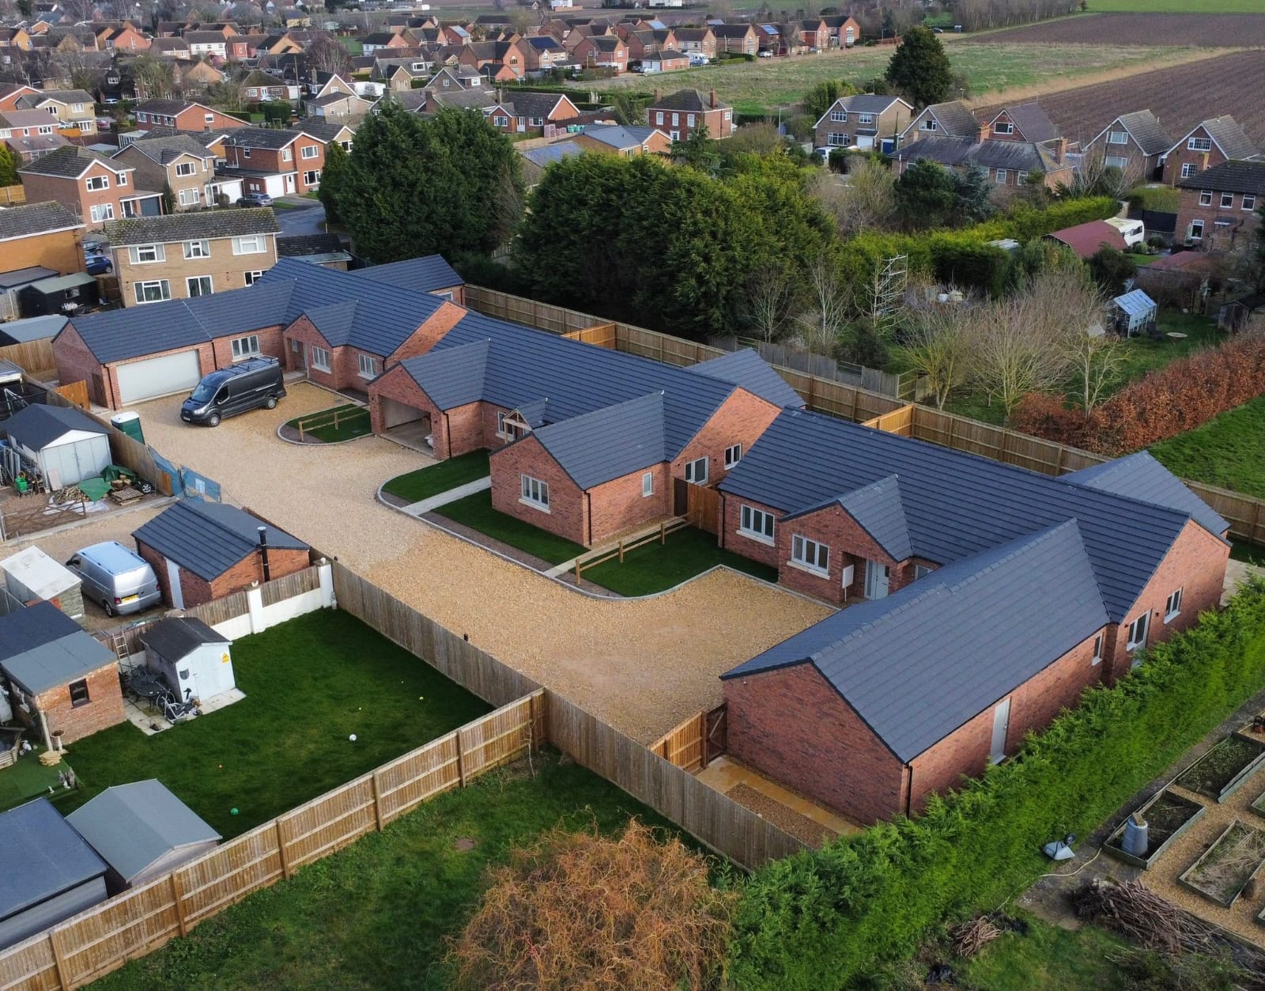
Recent foundations & footings work
Real projects, photographed on site in Norfolk.
Service overview
What's involved, explained plainly.
What it is
Foundations and footings are the reinforced concrete elements that transfer building loads into the ground. On residential builds in West Norfolk that's usually trench-fill or mass-fill strip foundations; on shrinkable clay near trees it might be deep-fill; on difficult ground a raft or piling. We install to engineer's specification.
Who it's for
Homeowners about to extend, self-builders starting a plot, developers running small residential schemes, and anyone who needs a footing for a new outbuilding, garage, garden room or brick boundary wall.
When you need it
As soon as drawings and structural calculations are available and building control notification is in. Foundations are the first physical stage of the build, so booking them right sets the whole programme.
Why professional help matters
Under-specified or badly-placed foundations cause structural cracking, differential settlement and, in the worst cases, subsidence claims that follow the property forever. The extra cost of doing them properly is trivial compared to the cost of getting them wrong.
Ignore it and…
The cost of getting it wrong.
Foundation failures don't announce themselves. They creep in as hairline cracks above door heads, doors that suddenly stick, mortar joints opening up. By the time it's obvious, it's a structural repair, and it started at the foundation stage.
Differential settlement
Parts of the foundation founded on different strata, or dug to different depths without proper stepping, settle at different rates and crack the walls above.
Root damage on clay
Shrinkable clay near mature trees can move seasonally by tens of millimetres. Foundations dug too shallow follow that movement and crack.
Frost heave
Foundations dug shallower than frost depth heave in cold winters and drop when the ground thaws, cracking walls each cycle.
Building control refusal
A foundation dug or poured without inspection has to be exposed, inspected retrospectively and, if it doesn't meet spec, dug out and redone at your cost.
Common mistakes we see
Digging foundations before service positions are confirmed
Skimping on depth to save on concrete volume
Not stepping foundations on sloping ground
Pouring in freezing weather without admixtures or protection
Failing to notify building control at excavation stage
Ignoring engineer's spec for reinforcement or depth near trees
the owner walks the plot with your engineer's foundation drawings, checks ground conditions and access, and flags anything that changes cost or depth.
02
Fixed written quote
Itemised quote in 3 working days, dig depth, muck-away volume, concrete grade and volume, reinforcement, and any stepping or deep-fill included as separate lines.
03
Setting out & excavation
Foundations set out from datum, profiles established, then dug to correct depth using appropriate plant. Spoil managed and removed promptly.
04
Building control inspection
Building control called at foundation excavation stage. Inspection passed before any concrete is poured, no covering without sign-off.
05
Pour & cure
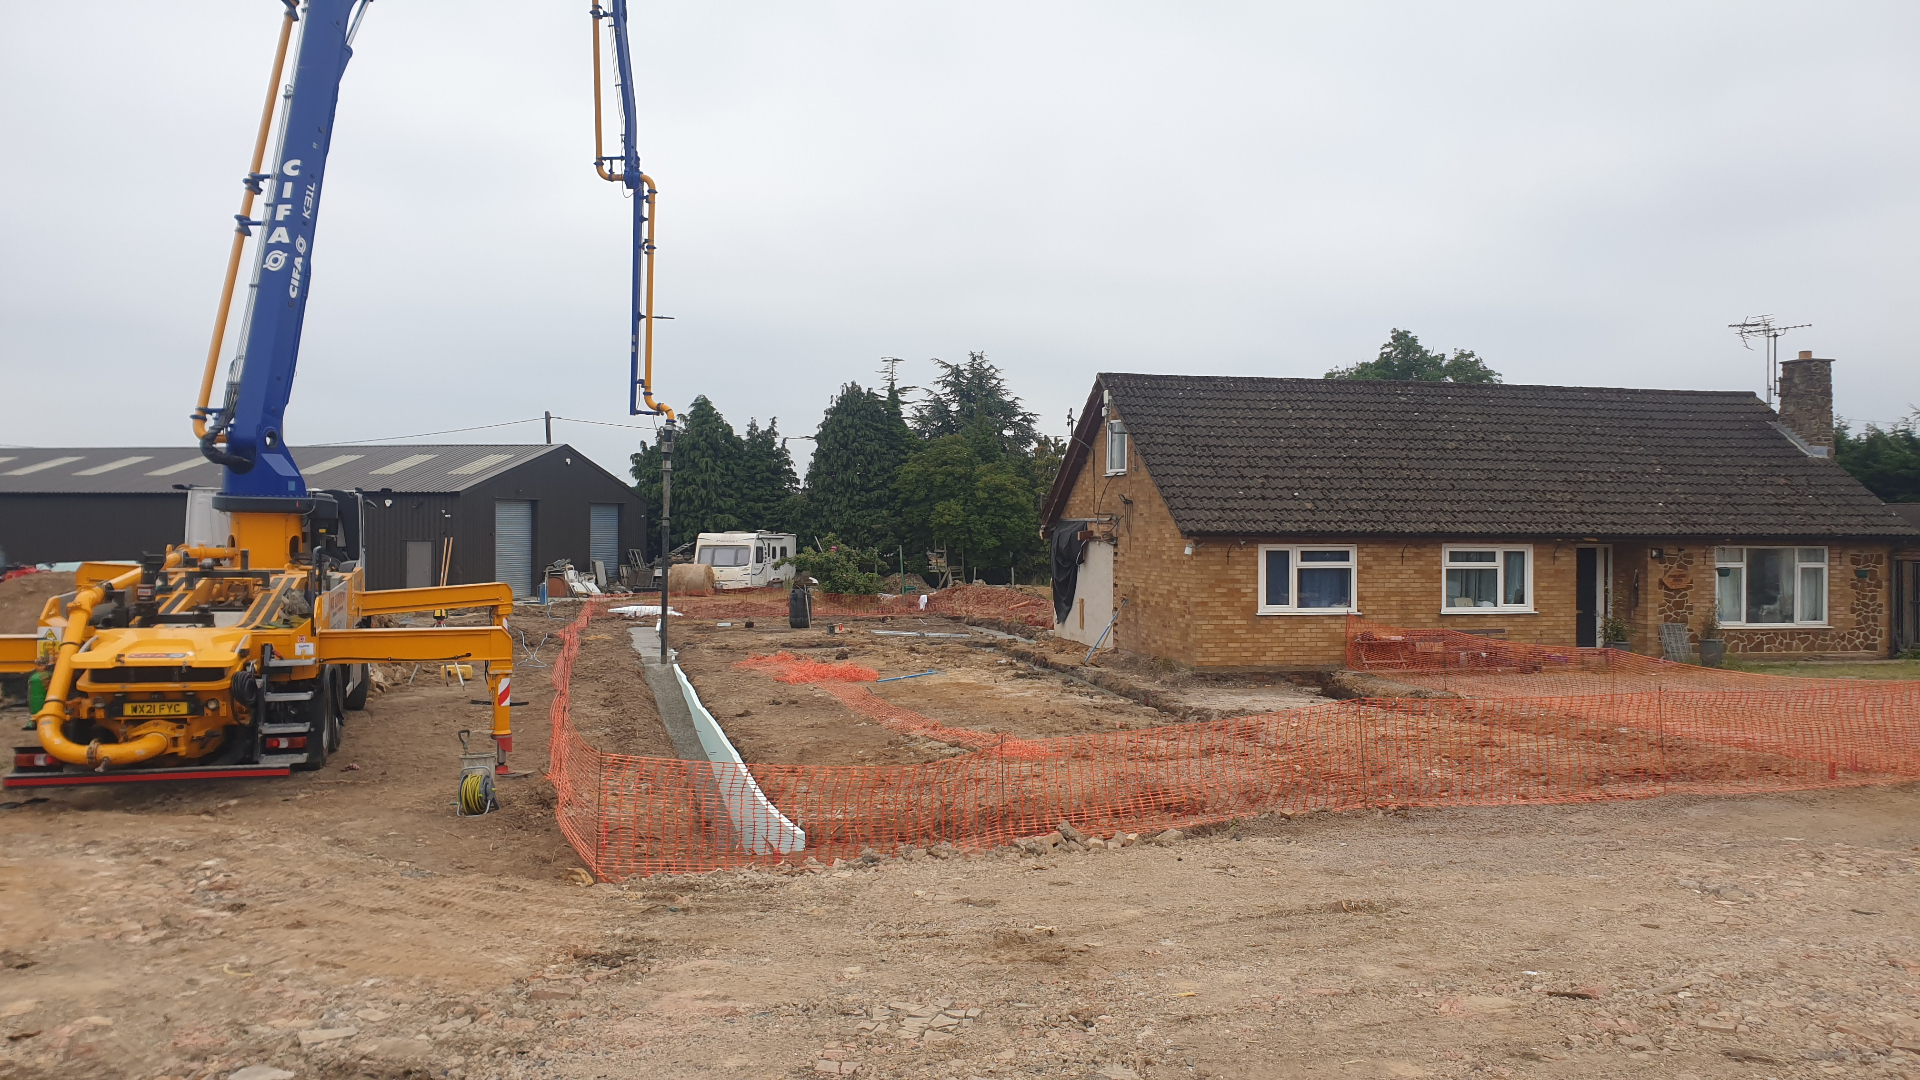
Concrete poured to spec, tamped and finished level. Cured with cover if weather demands, then handed over ready for bricklayers to build off the DPC line.
Benefits
What you actually get for your money.
Right depth, right first time
Dug to the depth ground and engineer's calcs actually require, not the depth that saves concrete.
Building control coordinated
Inspection called at the correct stage, foundations passed before covering, paperwork issued for the completion certificate.
Cold-weather-safe pouring
Frost admixtures, insulated covers and rescheduling when needed, we don't pour concrete that won't cure.
Correct reinforcement
Mesh, bar and starter reinforcement installed per engineer's spec, not eyeballed on site.
Stepping done properly
On sloping ground we step foundations to code, keeping each pour on undisturbed ground at a proper bearing.
One responsible contractor
Same team dig, notify, pour and hand over. If anything's queried at inspection, one contact deals with it.
In detail
Materials, methods and the situations we cover.
Trench-fill foundations
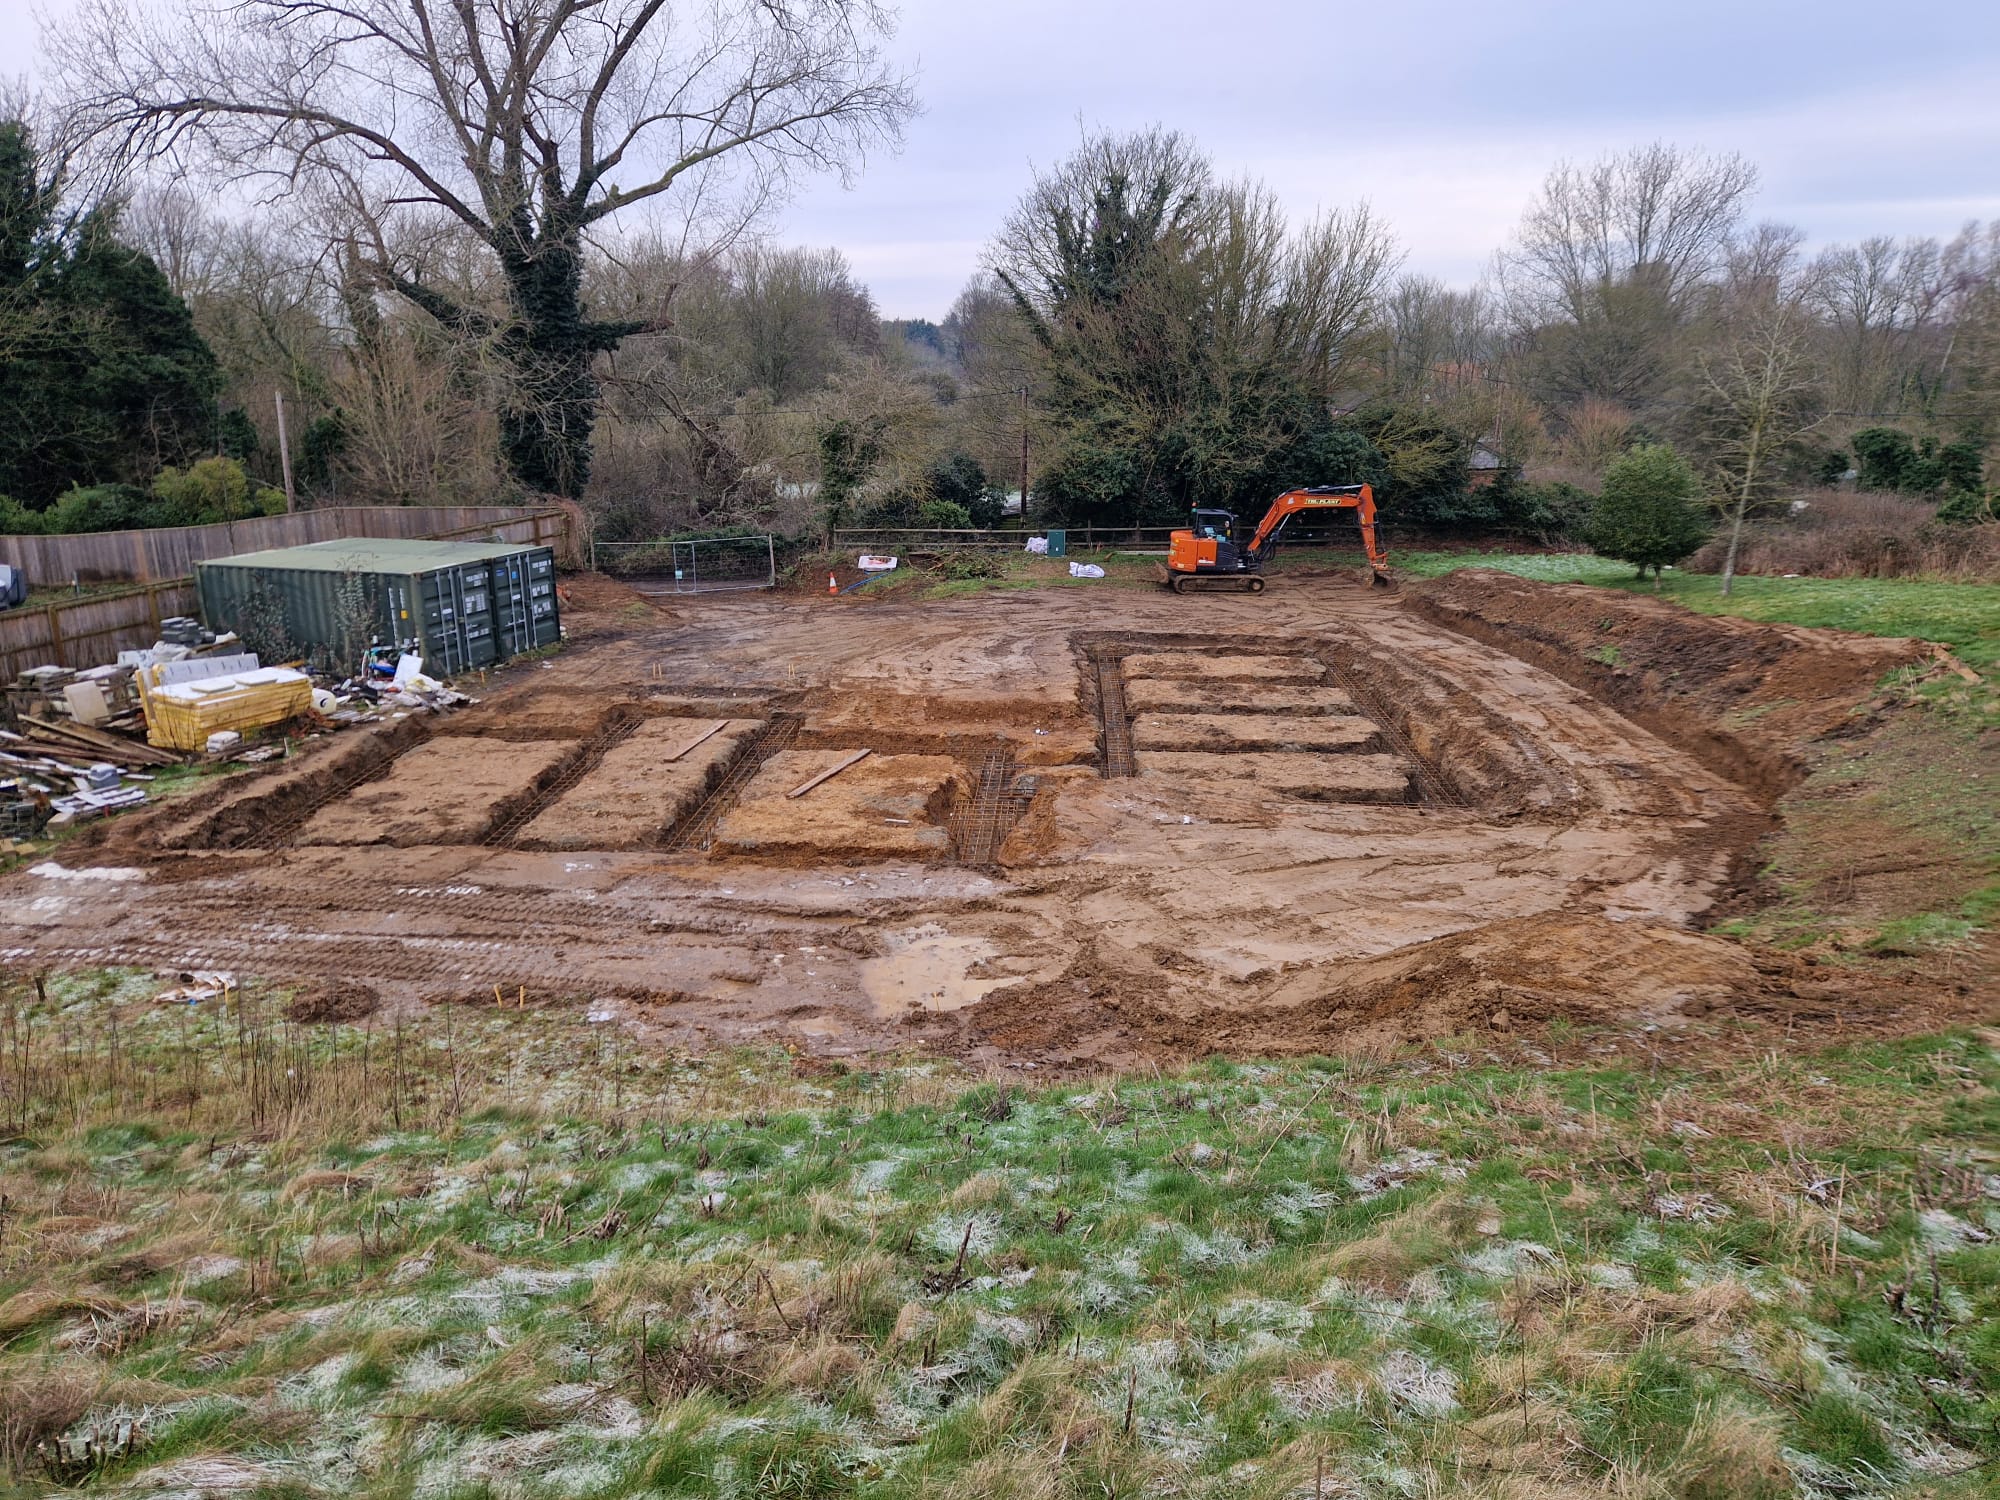
The standard residential foundation in most West Norfolk conditions. A trench is dug to bearing depth and filled with concrete to a level near ground, with the brickwork built off the DPC. Faster than traditional strip footings because there's no infill masonry below ground.
Trench dug to bearing on undisturbed ground
C25 or C30 concrete to engineer's spec
Fill height set to accommodate DPC and airbrick levels
Building control inspection called at excavation stage
Mass-fill and stepped foundations
Where ground bearing is deeper, soft topsoil, made-up ground, or working near mature trees on clay, we mass-fill to greater depth and step the foundations as required by the calcs. Stepping is done to code, in courses that keep every step on undisturbed ground.
Mass-fill to depths of 1.5–3m where required
Stepped foundations on sloping ground to code
Deep-fill within tree root protection zones on clay
Reinforcement per engineer's drawings
Reinforcement and starter bars
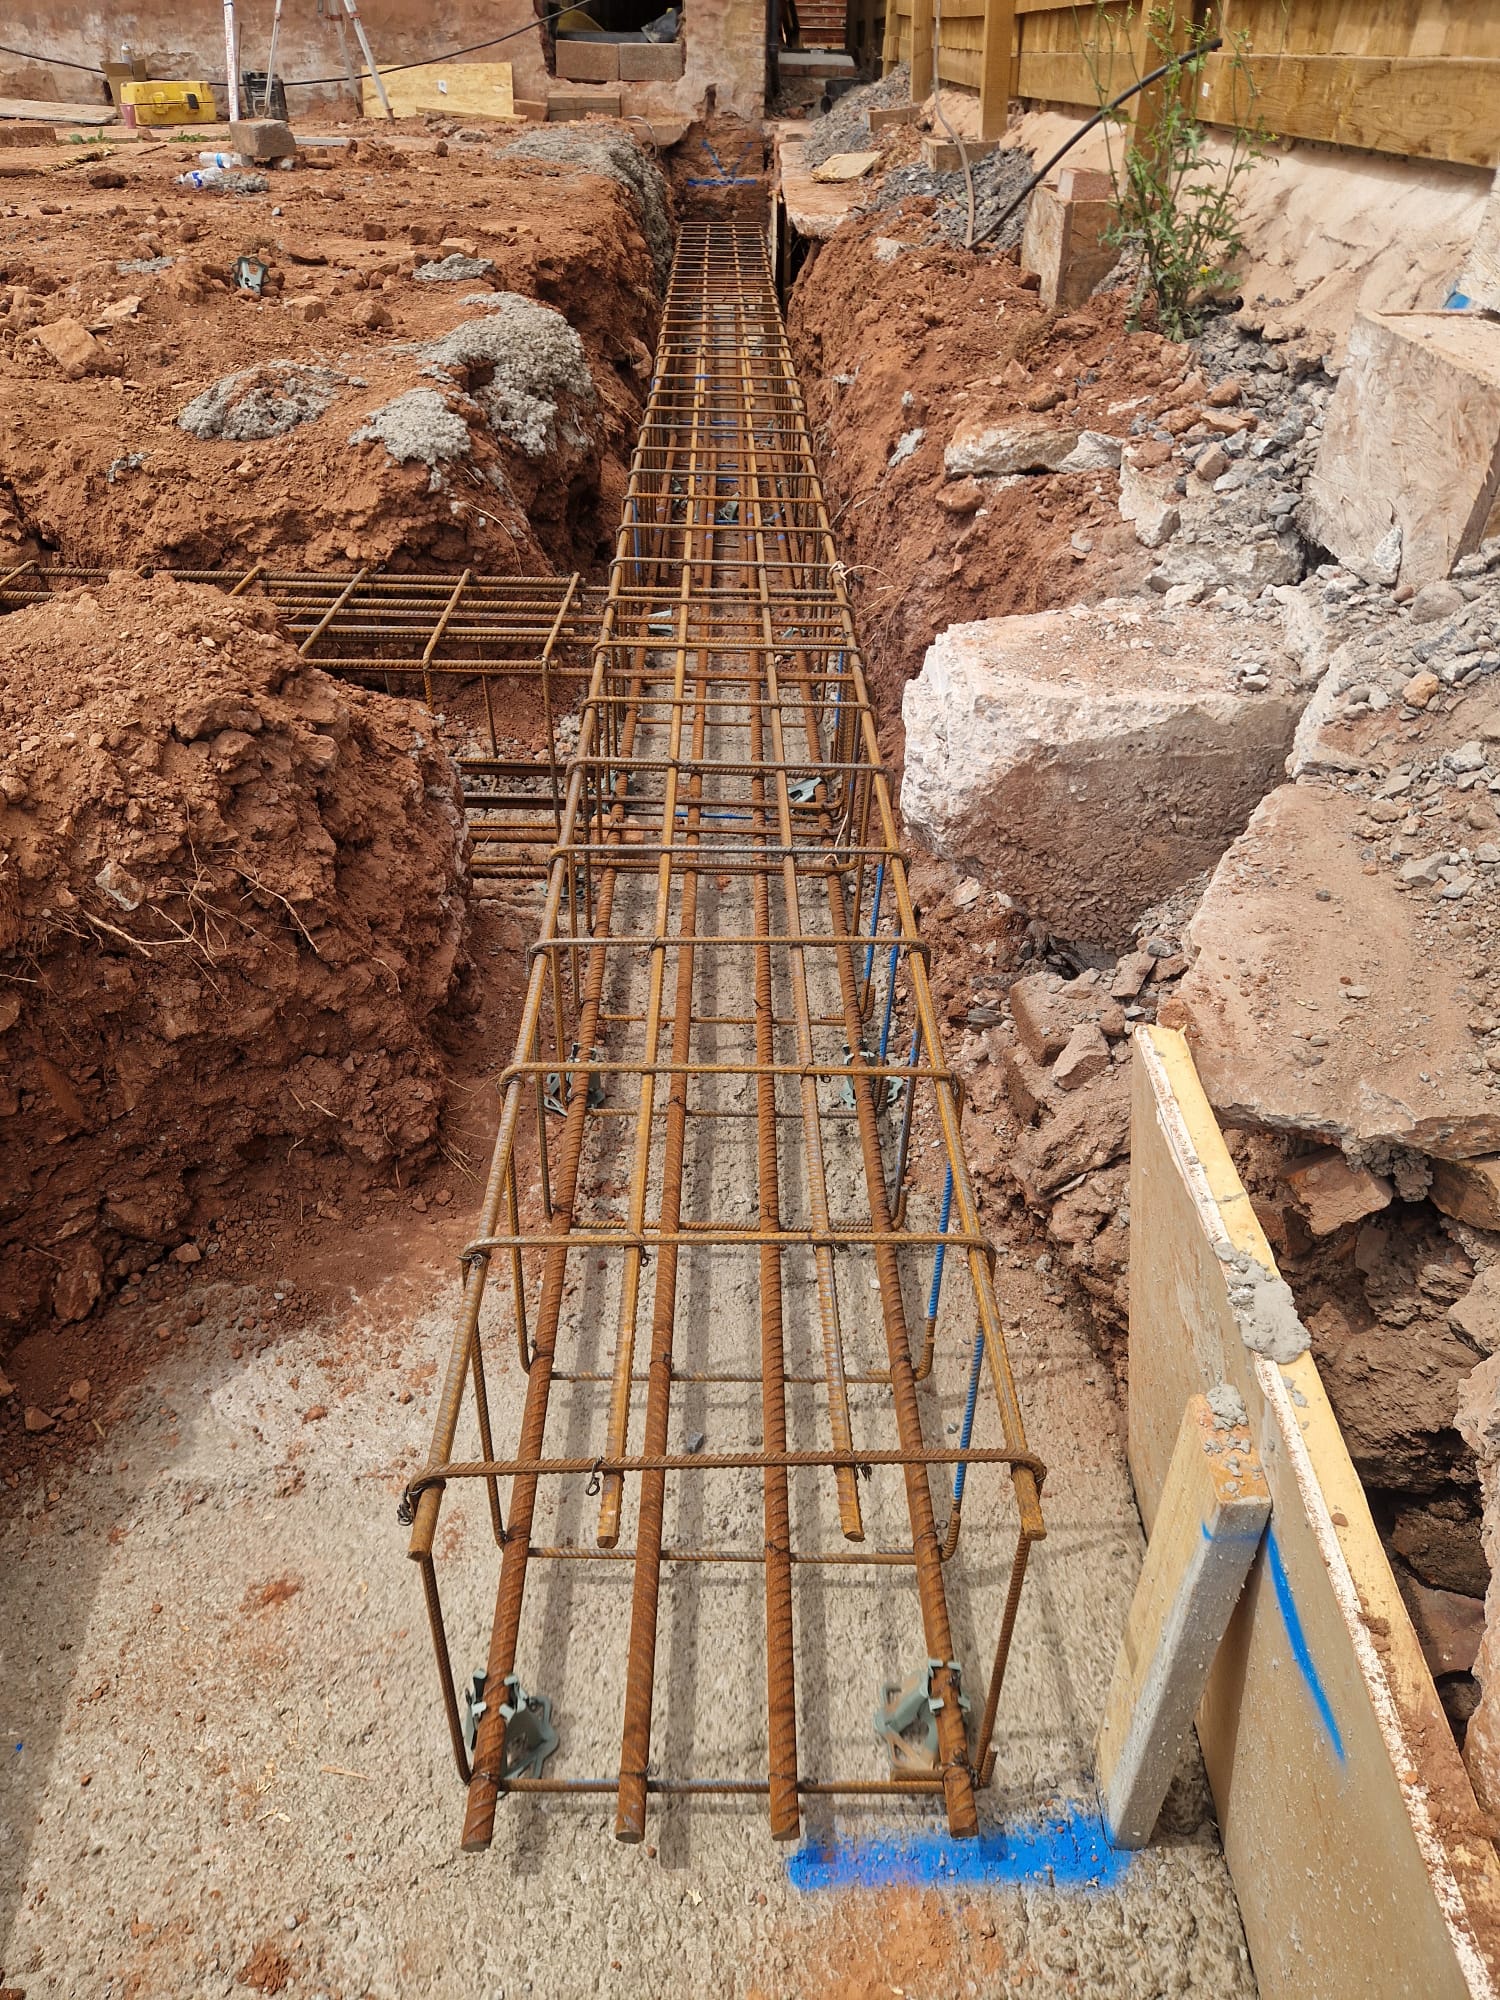
Where engineer's calcs require reinforcement, either continuous cage, mesh in the base, or starter bars for above-ground reinforced masonry, we install to spec. Reinforcement is proper spec bar with correct laps and cover, not offcuts.
Reinforcement mesh (A142/A193/A252) to spec
Continuous rebar cages where designed
Starter bars for reinforced masonry
Correct concrete cover maintained by spacers
Raft and specialist foundations
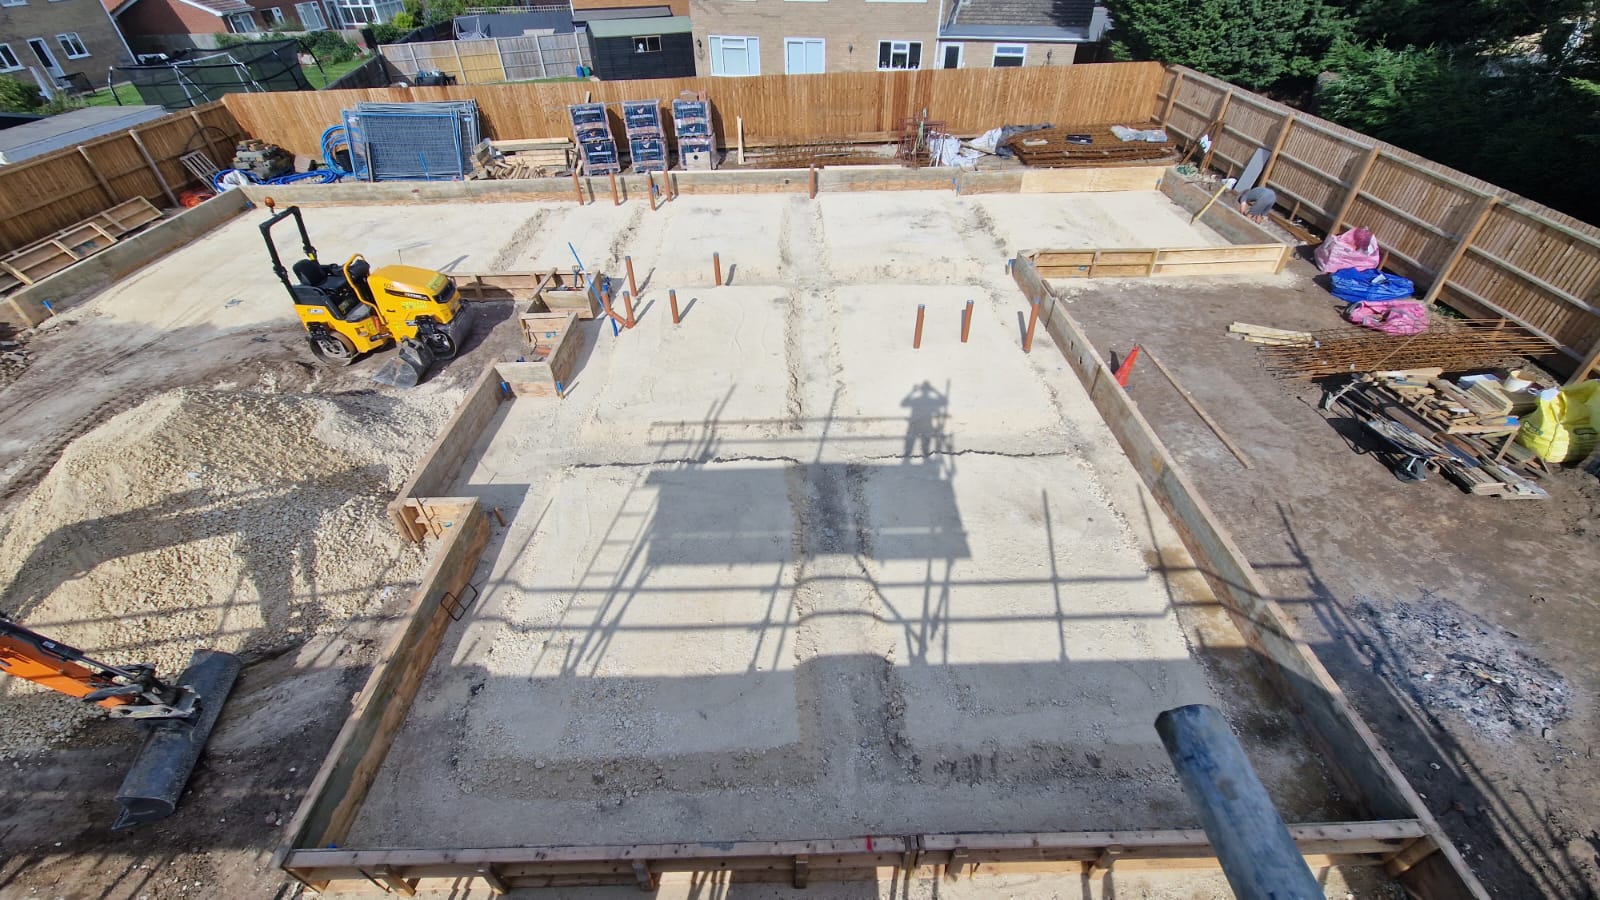
On difficult ground, soft strata, mining-affected areas, plots requiring load spread, a reinforced concrete raft or coordinated piled foundation is the correct solution. We install rafts to structural design and coordinate piling with specialist subcontractors.
Reinforced concrete raft slabs to structural design
Ground beams over piled foundations
Coordination with specialist piling contractors
FAQ
The questions homeowners actually ask.
Straight answers on cost, timelines, guarantees and how the job runs. If yours isn't here, call Jason on 07880 333321.
How much do foundations cost in King's Lynn?
Foundations are priced by dig depth, muck-away volume, concrete volume, reinforcement and any stepping or deep-fill. Rather than a guess, we survey free and returns a written, itemised, fixed-price quote within 3 working days.
How deep do foundations need to be?
It depends on ground conditions, proximity of trees, and structural loading. Building control generally requires a minimum of 900mm to firm bearing in clay soils, and deeper (often 1.5–2.5m) near mature trees. Your engineer's foundation design sets the depth, we dig to it.
Do you handle building control inspections?
Yes. We notify building control at the foundation excavation stage and don't pour any concrete until the inspector has signed the foundation off. Same for drains before backfill and DPC.
What insurance do you carry?
£1,000,000 public liability insurance, and every tradesperson on site is insured for their trade. Certificates available before contract signing.
What guarantee applies to foundations?
Foundations forming part of an extension are covered under our 10-year structural warranty. Standalone footings (garden walls, outbuildings) carry our written workmanship guarantee.
How long does a foundation dig and pour take?
A typical single-storey extension foundation takes 3–5 working days from setting out to completed pour, subject to building control inspection availability. Deeper mass-fill or larger new-build foundations take longer, your quote includes a target programme.
Can you pour foundations in winter?
Yes, with the right precautions, admixtures against frost, insulated covers, and rescheduling when temperatures forecast below-freezing curing conditions. We don't pour concrete that won't cure safely.
Do you install foundations for garden walls and outbuildings?
Yes, from small strip footings for a brick garden wall through to reinforced pads for a garden room or outbuilding. Same fixed-price approach.
How quickly can you start?
Free survey within 7 days, written quote within 3 working days, typical start on site 4–8 weeks from contract signing depending on workload.
Next step
Foundations dug once, poured right, signed off cleanly.
Free site survey within 7 days. Written, itemised quote within 3 working days. Owner-managed by Jason personally, no call centre, no middlemen.